Charming Bedford Stone Home with Finished Basement and Impressive Garage with its own Office and Full bathroom.
Welcome to 5203 Venus Dr, a truly captivating residence nestled in the heart of Louisville, KY. This desirable Bedford Stone home exudes both timeless charm and modern convenience, offering a unique blend of features that elevate your living experience.
Key Features:
• Bedford Stone Elegance: The classic allure of Bedford Stone greets you as you approach this home, giving it an air of enduring elegance that stands out in the neighborhood.
• Finished Basement: Discover additional living space in the finished basement, providing ample room for entertainment, hobbies, or even creating a cozy home theater. " Versatile 4 Car Garage: The large garage is a standout feature of this property, equipped with a full office space that offers endless possibilities. Whether you're running a business from home or need a dedicated area for creative endeavors, this space accommodates it all.
" Convenience of a Full Bathroom: The garage space also boasts a full bathroom, enhancing the practicality of this multifunctional area.
" Year-Round Comfort: Enjoy the luxury of central air conditioning in the garage office, ensuring a comfortable and productive environment throughout the seasons.
" Gleaming Hardwood Floors: Hardwood floors adorn the main living areas of the home, adding warmth and a touch of sophistication to every step you take.
Location and Lifestyle: Situated in a prime Louisville location, 5203 Venus Dr offers both tranquility and accessibility. With local amenities, parks, and schools within reach, this home provides the perfect balance between urban convenience and suburban serenity.
Listing Details:
" Address: 5203 Venus Dr, Louisville, KY 40258
" Bedrooms: 3
" Bathrooms: 2
" Square Footage: 2500 sq ft in main home
" Garage: 4 Car garage
Immerse yourself in the character and comfort this home offers. Don't miss the chance to own a property that combines classic elegance with modern functionality. Schedule your showing today and envision the possibilities that await at 5203 Venus Dr.
Sold for $260,000
Tax assessed value
$260,000
5203 Venus Dr, Louisville, KY 40258
3beds
2,050sqft
Single Family Residence
Built in 1962
0.35 Acres Lot
$286,300 Zestimate®
$127/sqft
$1,985 Estimated rent
Home value
$286,300
$272,000 - $301,000
$1,985/mo
Zestimate® history
Owner options
List your home for rent
$1,985/mo
Rent Zestimate®
Find your next renter with Zillow Rental Manager. Plus, with online applications, you can quickly screen prospective tenants – for free.
$1,985/mo
Rent Zestimate®
Refinance and save
$1,613/mo
Est. payment
Refinancing to a lower rate could help reduce your monthly payments and save thousands over the life of the loan.
$1,613/mo
Est. payment
Explore your selling options
Work with a Zillow partner agent
Leverage their expertise and Zillow's premium Showcase listings to get your home seen by more buyers.
Get startedList with your own agent
Get your home in front of millions of buyers by listing it on Zillow.
Learn how to do itSell it yourself
Take full control of how buyers see your home on Zillow by listing For Sale by Owner (FSBO).
List your homeWhat's special
Gleaming hardwood floorsGarage spaceHardwood floorsCentral air conditioningModern functionalityTimeless charmModern convenience
Zillow last checked:
Listing updated:
Listed by:
Daniel Pierce 888-624-6448,
EXP Realty LLC
Bought with:
Sara Dillman-Forbes, 217762
United Real Estate Louisville
Source: Metro Search Inc. LLC DBA Apex MLS,MLS#: 1643951
Facts & features
Interior
Bedrooms & bathrooms
- Bedrooms: 3
- Bathrooms: 2
- Full bathrooms: 2
Bedroom
- Level: First
Bedroom
- Level: First
Bedroom
- Level: First
Full bathroom
- Level: First
Dining area
- Level: First
Kitchen
- Level: First
Kitchen
- Level: Basement
Living room
- Level: First
Living room
- Level: Basement
Other
- Description: Utility
- Level: Basement
Heating
- Natural Gas
Cooling
- Central Air
Features
- Basement: Partially Finished
- Has fireplace: No
Interior area
- Total structure area: 1,250
- Total interior livable area: 2,050 sqft
- Finished area above ground: 1,250
- Finished area below ground: 800
Property
Parking
- Total spaces: 4
- Parking features: Detached
- Garage spaces: 4
Features
- Stories: 1
- Fencing: Privacy
Lot
- Size: 0.35 Acres
Details
- Parcel number: 124500090070
Construction
Type & style
- Home type: SingleFamily
- Architectural style: Ranch
- Property subtype: Single Family Residence
Materials
- Stone
- Foundation: Concrete Perimeter
- Roof: Shingle
Condition
- Year built: 1962
Utilities & green energy
- Sewer: Public Sewer
- Water: Public
- Utilities for property: Electricity Connected, Natural Gas Connected
Community & HOA
Community
- Subdivision: Heavenly Heights
HOA
- Has HOA: No
Location
- Region: Louisville
Financial & listing details
- Price per square foot: $127/sqft
- Tax assessed value: $260,000
- Annual tax amount: $2,967
- Date on market: 8/25/2023
- Electric utility on property: Yes
Price history
| Date | Event | Price |
|---|---|---|
| 12/5/2023 | Sold | $260,000-5.5%$127/sqft |
Source:  Metro Search Inc. LLC DBA Apex MLS #1643951 Report a problem Metro Search Inc. LLC DBA Apex MLS #1643951 Report a problem | ||
| 12/5/2023 | Pending sale | $275,000$134/sqft |
Source: Metro Search Inc. LLC DBA Apex MLS #1643951 Report a problem | ||
| 9/10/2023 | Contingent | $275,000$134/sqft |
Source: Metro Search Inc. LLC DBA Apex MLS #1643951 Report a problem | ||
| 8/25/2023 | Listed for sale | $275,000+210.2%$134/sqft |
Source: Metro Search Inc. LLC DBA Apex MLS #1643951 Report a problem | ||
| 4/22/1999 | Sold | $88,640$43/sqft |
Source: Agent Provided Report a problem | ||
Public tax history
| Year | Property taxes | Tax assessment |
|---|---|---|
| 2025 | $2,967 -2.1% | $260,000 |
| 2024 | $3,029 +49.1% | $260,000 +20.4% |
| 2023 | $2,032 +47.9% | $215,960 +39.5% |
| 2022 | $1,374 | $154,770 |
| 2021 | -- | $154,770 |
| 2020 | $1,336 | $154,770 |
| 2019 | $1,336 +41.4% | $154,770 +26.9% |
| 2018 | $945 | $121,920 |
| 2017 | $945 -22.5% | $121,920 |
| 2013 | $1,219 | $121,920 |
| 2011 | $1,219 -4% | $121,920 -4% |
| 2010 | $1,270 | $126,970 |
| 2009 | $1,270 | $126,970 |
| 2007 | -- | $126,970 +7.8% |
| 2006 | -- | $117,790 |
| 2005 | -- | $117,790 |
| 2004 | -- | $117,790 |
Find assessor info on the county website
Neighborhood: Pleasure Ridge Park
Nearby homes
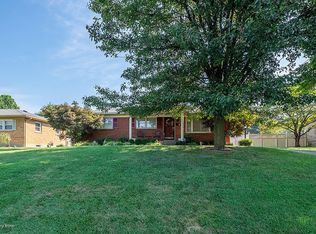
- $239,4003 bd1 ba1.6k sqft5205 Venus Dr, Louisville, KY 40258Off Market
- $237,700-- bd1 ba1.1k sqft6506 Sky Blue Ave, Louisville, KY 40258Off Market
- $240,200-- bd1 ba1k sqft5202 Mercury Dr, Louisville, KY 40258Off Market
- $255,5003 bd2 ba1.4k sqft5207 Venus Dr, Louisville, KY 40258Off Market

- $237,5003 bd2 ba2.2k sqft5204 Mercury Dr, Louisville, KY 40258Sold
- $272,4003 bd2 ba2k sqft6500 Sky Blue Ave, Louisville, KY 40258Off Market
- $256,8003 bd1 ba2.1k sqft5200 Venus Dr, Louisville, KY 40258Off Market
- $249,1003 bd1 ba1.2k sqft5204 Venus Dr, Louisville, KY 40258Off Market
Nearby schools
GreatSchools rating
- 2/10Shacklette Elementary SchoolGrades: PK-5Distance: 0.3 mi
- 3/10Conway Middle SchoolGrades: 6-8Distance: 1 mi
- 2/10Pleasure Ridge Park High SchoolGrades: 9-12Distance: 1 mi


Get pre-qualified for a loan
At Zillow Home Loans, we can pre-qualify you in as little as 5 minutes with no impact to your credit score.An equal housing lender. NMLS #10287.
Sell for more on Zillow
Get a Zillow Showcase℠ listing at no additional cost and you could sell for .
$286,300
2% more
+$5,726
With Zillow Showcase(estimated)
$292,026
Nearby cities
Nearby neighborhoods
Nearby zip codes
Other Louisville Topics
