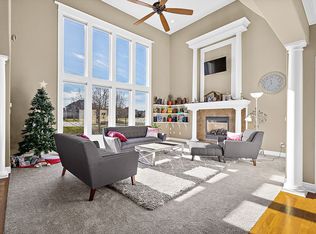
Welcome to your Lake Front DREAM HOME!!! This beautiful 5,337 square-foot residence offers an abundance of space for both grand entertaining and peaceful relaxation. Picturesque setting of nature and NO neighbor behind. Soaring ceilings and tons of natural light can be found in this magnificent masterpiece! The kitchen is a chef's dream with an island perfect for impromptu snack sessions, a double oven for your baking extravaganzas, a large walk-in pantry + butler's pantry because, let’s face it, who doesn’t need one of those? Fresh new carpet 1&2nd floors and some new paint NEW ROOF! The living spaces are equally impressive, featuring a cozy fireplace, perfect for those evenings when you want to curl up with a good book or that show you’ve been meaning to binge watch. Five bedrooms and four and a half bathrooms, this home accommodates both your family and guests with ease. The master suite is a haven of tranquility, complete with a walk-in closet that will make organizing even the most extensive wardrobe a breeze. Downstairs, the fully finished lower-level won't disappoint, whether you're in the mood for a movie marathon in the media room or a lively game night, this space has you covered. Plus, there is a handsome bar, dishwasher, refrigerator and sound system for all your entertaining needs (projection screen/tv stay) Step out back to your own personal private oasis. The deck and stamped concrete patio provide stunning lakefront views, making it the perfect spot for morning coffee or evening cocktails. And if you feel like mingling, the community pool and common outdoor spaces are just a hop away. Discover the charm and elegance of this beautiful home today. Home is surrounded by a 400-acre nature preserve with lakes, paved trails and abundant wildlife. Located in award winning Blue Valley Schools and convenient to shopping, dining, parks and easy highway access. Value priced well below recent appraisal of 875k!(149 a sq ft ) Hurry on over this one won't last!
Sold
Price Unknown
5203 W 166th Ter, Overland Park, KS 66224
5beds
5,337sqft
Single Family Residence
Built in 2006
0.28 Acres Lot
$813,600 Zestimate®
$--/sqft
$5,382 Estimated rent
Home value
$813,600
$757,000 - $871,000
$5,382/mo
Zestimate® history
Owner options
List your home for rent
$5,382/mo
Rent Zestimate®
Find your next renter with Zillow Rental Manager. Plus, with online applications, you can quickly screen prospective tenants – for free.
$5,382/mo
Rent Zestimate®
Refinance and save
$1,150/mo
Est. payment
Refinancing to a lower rate could help reduce your monthly payments and save thousands over the life of the loan.
$1,150/mo
Est. payment
Explore your selling options
Work with a Zillow partner agent
Leverage their expertise and Zillow's premium Showcase listings to get your home seen by more buyers.
Get startedList with your own agent
Get your home in front of millions of buyers by listing it on Zillow.
Learn how to do itSell it yourself
Take full control of how buyers see your home on Zillow by listing For Sale by Owner (FSBO).
List your homeWhat's special
Zillow last checked:
Listing updated:
Listed by:
Shannon Brimacombe 913-269-1740,
Compass Realty Group
Bought with:
Shannon Brimacombe, SP00050533
Compass Realty Group
Source: Heartland MLS as distributed by MLS GRID,MLS#: 2558429
Facts & features
Interior
Bedrooms & bathrooms
- Bedrooms: 5
- Bathrooms: 5
- Full bathrooms: 4
- 1/2 bathrooms: 1
Primary bedroom
- Features: Carpet, Ceiling Fan(s), Walk-In Closet(s)
- Level: Second
- Area: 252 Square Feet
- Dimensions: 14 x 18
Bedroom 2
- Features: Carpet, Separate Shower And Tub, Walk-In Closet(s)
- Level: Second
- Area: 168 Square Feet
- Dimensions: 12 x 14
Bedroom 3
- Features: Carpet, Walk-In Closet(s)
- Level: Second
Bedroom 4
- Features: Carpet, Walk-In Closet(s)
- Level: Second
Bedroom 5
- Features: Carpet
- Level: Basement
- Area: 272 Square Feet
- Dimensions: 16 x 17
Breakfast room
- Level: First
- Area: 110 Square Feet
- Dimensions: 10 x 11
Den
- Features: Carpet, Fireplace
- Level: First
- Area: 192 Square Feet
- Dimensions: 12 x 16
Dining room
- Level: First
- Area: 168 Square Feet
- Dimensions: 12 x 14
Hearth room
- Features: Fireplace
- Level: First
- Area: 255 Square Feet
- Dimensions: 15 x 17
Living room
- Features: Carpet, Fireplace
- Level: First
- Area: 240 Square Feet
- Dimensions: 15 x 16
Loft
- Level: Second
Heating
- Forced Air, Heat Pump
Cooling
- Electric, Heat Pump
Appliances
- Included: Dishwasher, Disposal, Double Oven, Exhaust Fan, Refrigerator, Built-In Oven
- Laundry: Main Level, Off The Kitchen
Features
- Ceiling Fan(s), Kitchen Island, Pantry, Vaulted Ceiling(s), Walk-In Closet(s)
- Flooring: Marble, Wood
- Windows: Thermal Windows
- Basement: Daylight,Finished,Full,Sump Pump
- Number of fireplaces: 2
- Fireplace features: Hearth Room, Living Room, Library
Interior area
- Total structure area: 5,337
- Total interior livable area: 5,337 sqft
- Finished area above ground: 3,737
- Finished area below ground: 1,600
Property
Parking
- Total spaces: 3
- Parking features: Attached, Garage Door Opener, Garage Faces Front
- Attached garage spaces: 3
Features
- Patio & porch: Deck, Patio
- Spa features: Bath
- On waterfront: Yes
- Waterfront features: Lake Front
Lot
- Size: 0.28 Acres
- Features: Adjoin Greenspace
Details
- Parcel number: NP90640000 0104
- Special conditions: Standard
Construction
Type & style
- Home type: SingleFamily
- Architectural style: Traditional
- Property subtype: Single Family Residence
Materials
- Stucco
- Roof: Composition
Condition
- Year built: 2006
Details
- Builder model: Chartwell
- Builder name: B&F
Utilities & green energy
- Sewer: Public Sewer
- Water: Public
Community & HOA
Community
- Security: Smoke Detector(s)
- Subdivision: Wilderness Valley
HOA
- Has HOA: Yes
- Amenities included: Play Area, Pool, Trail(s)
- Services included: Curbside Recycle, Trash
- HOA fee: $1,150 annually
Location
- Region: Overland Park
Financial & listing details
- Tax assessed value: $804,800
- Annual tax amount: $8,929
- Date on market: 6/26/2025
- Listing terms: Cash,Conventional,FHA,VA Loan
- Ownership: Private
Price history
| Date | Event | Price |
|---|---|---|
| 8/28/2025 | Sold | -- |
Source:  Heartland MLS as distributed by MLS GRID #2558429 Report a problem Heartland MLS as distributed by MLS GRID #2558429 Report a problem | ||
| 7/17/2025 | Pending sale | $790,000$148/sqft |
Source: Heartland MLS as distributed by MLS GRID #2558429 Report a problem | ||
| 7/14/2025 | Contingent | $790,000$148/sqft |
Source: Heartland MLS as distributed by MLS GRID #2558429 Report a problem | ||
| 7/11/2025 | Price change | $790,000-1.3%$148/sqft |
Source: Heartland MLS as distributed by MLS GRID #2558429 Report a problem | ||
| 6/26/2025 | Listed for sale | $800,000-8.6%$150/sqft |
Source: Heartland MLS as distributed by MLS GRID #2558429 Report a problem | ||
| 6/22/2025 | Listing removed | $875,000$164/sqft |
Source: Heartland MLS as distributed by MLS GRID #2552764 Report a problem | ||
| 6/5/2025 | Price change | $875,000-7.9%$164/sqft |
Source: Heartland MLS as distributed by MLS GRID #2552764 Report a problem | ||
| 5/29/2025 | Listed for sale | $950,000$178/sqft |
Source: Heartland MLS as distributed by MLS GRID #2552764 Report a problem | ||
| 5/29/2025 | Listing removed | $950,000$178/sqft |
Source: Heartland MLS as distributed by MLS GRID #2542176 Report a problem | ||
| 5/23/2025 | Listed for sale | $950,000$178/sqft |
Source: Heartland MLS as distributed by MLS GRID #2542176 Report a problem | ||
| 3/18/2010 | Sold | -- |
Source: Public Record Report a problem | ||
Public tax history
| Year | Property taxes | Tax assessment |
|---|---|---|
| 2025 | $9,537 +6.8% | $92,552 +7% |
| 2024 | $8,929 +4.5% | $86,503 +5.8% |
| 2023 | $8,543 +10.6% | $81,731 +12.6% |
| 2022 | $7,722 | $72,588 +8.2% |
| 2021 | -- | $67,102 +3.2% |
| 2020 | $7,322 | $65,044 -0.1% |
| 2019 | -- | $65,136 +5.6% |
| 2018 | -- | $61,698 +1% |
| 2017 | $7,300 +0.5% | $61,100 +0.6% |
| 2016 | $7,260 +2.6% | $60,720 +3.1% |
| 2015 | $7,073 +4.4% | $58,880 +4.7% |
| 2013 | $6,773 -3% | $56,235 -2.9% |
| 2012 | $6,981 +18.1% | $57,914 +11.9% |
| 2010 | $5,911 -20.8% | $51,750 -24.9% |
| 2009 | $7,468 -4.7% | $68,873 -6.4% |
| 2008 | $7,833 +1.8% | $73,611 |
| 2007 | $7,692 +498.7% | $73,611 +500.8% |
| 2006 | $1,285 | $12,252 +61.8% |
| 2005 | -- | $7,572 |
Find assessor info on the county website
Neighborhood: 66224
Nearby homes
- $956,8004 bd3 ba-- sqft5203 W 166 Trl, Overland Park, KS 66085Off Market
- $813,6005 bd5 ba5.3k sqft5203 W 166th Ter, Overland Park, KS 66085Off Market
- $768,4005 bd5 ba4.6k sqft5207 W 166th Ter, Overland Park, KS 66085Off Market
- $---- bd-- ba-- sqft5207 W 166th Ter, Stilwell, KS 66085Off Market
- $1,021,8004 bd4 ba2.6k sqft16633 Rosewood St, Overland Park, KS 66085Off Market
- $1,270,1006 bd6 ba4.2k sqft16707 Birch St, Stilwell, KS 66085Off Market
- $847,1004 bd5 ba4.6k sqft5211 W 166th Ter, Overland Park, KS 66085Off Market
- $723,4005 bd5 ba4k sqft5206 W 166th Ter, Overland Park, KS 66085Off Market
Nearby schools
GreatSchools rating
- 8/10Blue River Elementary SchoolGrades: K-5Distance: 0.4 mi
- 9/10Blue Valley Middle SchoolGrades: 6-8Distance: 0.5 mi
- 10/10Blue Valley High SchoolGrades: 9-12Distance: 1 mi
Schools provided by the listing agent
- Elementary: Blue River
- Middle: Blue Valley
- High: Blue Valley
Source: Heartland MLS as distributed by MLS GRID. This data may not be complete. We recommend contacting the local school district to confirm school assignments for this home.
Get a cash offer in 3 minutes
Find out how much your home could sell for in as little as 3 minutes with a no-obligation cash offer.
Estimated market value
$813,600
Get a cash offer in 3 minutes
Find out how much your home could sell for in as little as 3 minutes with a no-obligation cash offer.
Estimated market value
$813,600
- Kansas
- Johnson County
- Stilwell
- 66224
- 5203 W 166th Ter
Nearby cities
Nearby zip codes
Other Stilwell Topics
