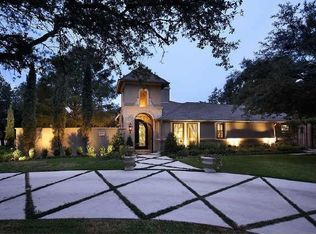
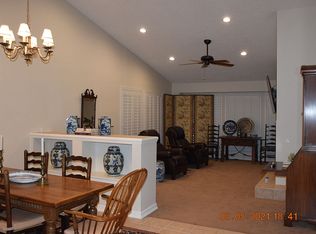
Prime Location & Golf Course Views! Situated in prestigious Bent Tree across the street from Bent Tree Country Club, this is a RARE opportunity to purchase a wonderful one-story transitional home nestled on an 0.82-acre corner lot featuring scenic outdoor spaces, a covered patio, pool & spa, sport court, lush landscaped grounds & also backs up to the 14th hole of the Preston Trail golf course. This idyllic setting is peaceful & serene yet it sets the tone for a sophisticated atmosphere for entertaining. Boasting fabulous entertaining spaces & an ideal floor plan with great bones, most of the rooms showcase the outdoors with its floor-to-ceiling windows & the rear overlooks scenic views of the pool, sport court & golf course. It is an incredible opportunity to update the home to perfection & 2024 standards — although it is move-in ready and has been well-kept. Details include an open floor plan with 9- & 11-foot ceilings, spacious oversized gathering areas, parquet hardwoods & travertine flooring, handsome millwork, deep molding, 5 bedrooms, 5 baths, oversized formals, a handsome library with built-in bookcases, oversized granite island kitchen with a breakfast bar, large breakfast area & also opens to an expansive light-filled sun room with a vaulted ceiling plus a spacious den-game room. Enormous & private, the luxurious primary suite features its own sitting area, a brick fireplace, built-ins, neutral carpeting, an office & an expansive bath with a soaking tub, separate shower plus His & Hers vanities & large walk-in closets. 4 additional bedrooms are spacious & are served by 3 elegant baths. Outside, the exceptional outdoor oasis additionally features a serene private courtyard in the front with its shimmering fountain & a landscaped flagstone walkway leads to the rear of the home. A vaulted porte cochere with its expansive circular drive plus a 2-car attached garage completes this stunning property. Property is an estate & is to be sold AS IS – no repairs.
Sold
Price Unknown
5203 Westgrove Dr, Dallas, TX 75248
5beds
4,729sqft
Single Family Residence
Built in 1979
0.82 Acres Lot
$2,116,700 Zestimate®
$--/sqft
$-- Estimated rent
Home value
$2,116,700
$1.88M - $2.39M
Not available
Zestimate® history
Owner options
List your home for rent
Find your next renter with Zillow Rental Manager. Plus, with online applications, you can quickly screen prospective tenants – for free.
Refinance and save
Refinancing to a lower rate could help reduce your monthly payments and save thousands over the life of the loan.
Explore your selling options
Work with a Zillow partner agent
Leverage their expertise and Zillow's premium Showcase listings to get your home seen by more buyers.
Get startedList with your own agent
Get your home in front of millions of buyers by listing it on Zillow.
Learn how to do itSell it yourself
Take full control of how buyers see your home on Zillow by listing For Sale by Owner (FSBO).
List your homeWhat's special
Pool and spaBrick fireplaceSport courtSerene private courtyardOpen floor planNeutral carpetingFloor-to-ceiling windows
Zillow last checked:
Listing updated:
Listed by:
Kim Calloway 0434121 214-521-7355,
Allie Beth Allman & Assoc. 214-521-7355,
Teffy Jacobs 0646098 214-676-3339,
Allie Beth Allman & Assoc.
Bought with:
Krishna Madhireddy
REKonnection, LLC
Source: NTREIS,MLS#: 20785355
Facts & features
Interior
Bedrooms & bathrooms
- Bedrooms: 5
- Bathrooms: 5
- Full bathrooms: 5
Primary bedroom
- Features: Closet Cabinetry, Ceiling Fan(s), Dual Sinks, Double Vanity, En Suite Bathroom, Fireplace, Garden Tub/Roman Tub, Linen Closet, Sitting Area in Primary, Separate Shower
- Level: First
- Dimensions: 24 x 23
Bedroom
- Features: Built-in Features, Ceiling Fan(s), En Suite Bathroom
- Level: First
- Dimensions: 14 x 12
Bedroom
- Features: Ceiling Fan(s), En Suite Bathroom
- Level: First
- Dimensions: 11 x 9
Bedroom
- Features: Ceiling Fan(s), En Suite Bathroom, Split Bedrooms, Walk-In Closet(s)
- Level: First
- Dimensions: 14 x 12
Bedroom
- Features: Ceiling Fan(s), En Suite Bathroom, Split Bedrooms, Walk-In Closet(s)
- Level: First
- Dimensions: 15 x 12
Breakfast room nook
- Features: Built-in Features, Butler's Pantry
- Level: First
- Dimensions: 14 x 12
Den
- Features: Built-in Features, Ceiling Fan(s)
- Level: First
- Dimensions: 20 x 16
Dining room
- Level: First
- Dimensions: 20 x 13
Kitchen
- Features: Breakfast Bar, Built-in Features, Eat-in Kitchen, Granite Counters, Kitchen Island, Pantry
- Level: First
- Dimensions: 16 x 15
Library
- Features: Built-in Features, Ceiling Fan(s)
- Level: First
- Dimensions: 14 x 12
Living room
- Features: Built-in Features, Fireplace
- Level: First
- Dimensions: 27 x 21
Office
- Features: Built-in Features
- Level: First
- Dimensions: 9 x 8
Sunroom
- Features: Ceiling Fan(s)
- Level: First
- Dimensions: 23 x 10
Utility room
- Features: Built-in Features, Linen Closet, Pantry, Utility Room, Utility Sink
- Level: First
- Dimensions: 17 x 6
Heating
- Central, Fireplace(s), Natural Gas, Zoned
Cooling
- Central Air, Ceiling Fan(s), Electric, Zoned
Appliances
- Included: Double Oven, Dishwasher, Electric Cooktop, Electric Oven, Disposal, Microwave, Refrigerator, Tankless Water Heater, Warming Drawer, Wine Cooler
- Laundry: Washer Hookup, Electric Dryer Hookup, In Kitchen
Features
- Wet Bar, Built-in Features, Chandelier, Decorative/Designer Lighting Fixtures, Double Vanity, Eat-in Kitchen, Granite Counters, High Speed Internet, Kitchen Island, Open Floorplan, Pantry, Paneling/Wainscoting, Cable TV, Vaulted Ceiling(s), Wired for Data, Natural Woodwork, Walk-In Closet(s), Wired for Sound
- Flooring: Ceramic Tile, Marble, Travertine, Wood
- Windows: Skylight(s), Shutters, Window Coverings
- Has basement: No
- Number of fireplaces: 2
- Fireplace features: Gas Log, Gas Starter, Living Room, Masonry, Primary Bedroom, Raised Hearth, Stone, Wood Burning
Interior area
- Total interior livable area: 4,729 sqft
Property
Parking
- Total spaces: 2
- Parking features: Additional Parking, Circular Driveway, Door-Single, Driveway, Garage, Garage Door Opener, Inside Entrance, Kitchen Level, Lighted, Oversized, Garage Faces Side
- Attached garage spaces: 2
- Has uncovered spaces: Yes
Accessibility
- Accessibility features: Accessible Entrance
Features
- Levels: One
- Stories: 1
- Patio & porch: Patio, Covered
- Exterior features: Courtyard, Dog Run, Lighting, Outdoor Grill, Sport Court, Uncovered Courtyard
- Pool features: Diving Board, Fenced, Gunite, In Ground, Lap, Outdoor Pool, Pool
- Fencing: Wood,Wrought Iron
Lot
- Size: 0.82 Acres
- Features: Back Yard, Corner Lot, Irregular Lot, Lawn, Landscaped, On Golf Course, Many Trees, Sprinkler System
Details
- Parcel number: 00000799701200000
- Other equipment: Intercom, Irrigation Equipment
Construction
Type & style
- Home type: SingleFamily
- Architectural style: Traditional,Detached
- Property subtype: Single Family Residence
Materials
- Brick
- Foundation: Slab
- Roof: Composition
Condition
- Year built: 1979
Utilities & green energy
- Sewer: Public Sewer
- Water: Public
- Utilities for property: Sewer Available, Water Available, Cable Available
Community & HOA
Community
- Features: Curbs
- Security: Security System, Carbon Monoxide Detector(s), Smoke Detector(s), Security Lights
- Subdivision: Bent Tree Rep
HOA
- Has HOA: No
Location
- Region: Dallas
Financial & listing details
- Tax assessed value: $2,967,770
- Annual tax amount: $32,819
- Date on market: 12/2/2024
- Cumulative days on market: 8 days
- Listing terms: Cash,Conventional
Price history
| Date | Event | Price |
|---|---|---|
| 1/24/2025 | Sold | -- |
Source: NTREIS #20785355 Report a problem | ||
| 1/8/2025 | Pending sale | $1,895,000$401/sqft |
Source: NTREIS #20785355 Report a problem | ||
| 12/11/2024 | Contingent | $1,895,000$401/sqft |
Source: NTREIS #20785355 Report a problem | ||
| 12/2/2024 | Listed for sale | $1,895,000$401/sqft |
Source: NTREIS #20785355 Report a problem | ||
Public tax history
| Year | Property taxes | Tax assessment |
|---|---|---|
| 2025 | $66,084 +357.6% | $2,967,770 +90.4% |
| 2024 | $14,442 +3% | $1,558,510 +9% |
| 2023 | $14,022 -21.5% | $1,430,150 +11.9% |
| 2022 | $17,864 +2.8% | $1,278,550 +14.4% |
| 2021 | $17,377 -1% | $1,117,660 |
| 2020 | $17,551 +4.6% | $1,117,660 |
| 2019 | $16,786 +4.6% | $1,117,660 +19% |
| 2018 | $16,052 -0.2% | $939,450 |
| 2017 | $16,078 +0.7% | $939,450 +3.5% |
| 2016 | $15,965 +8.5% | $907,540 +3.4% |
| 2015 | $14,721 | $877,810 |
| 2014 | $14,721 | $877,810 |
| 2013 | -- | -- |
| 2012 | -- | -- |
| 2011 | -- | -- |
| 2010 | -- | -- |
| 2009 | -- | -- |
| 2008 | -- | -- |
| 2007 | -- | -- |
| 2005 | -- | -- |
| 2004 | -- | -- |
| 2003 | -- | -- |
| 2002 | -- | -- |
| 2001 | -- | -- |
Find assessor info on the county website
Neighborhood: 75248
Nearby homes
- $1,542,6004 bd4 ba3.3k sqft5207 Westgrove Pl, Dallas, TX 75248Off Market
- $1,760,4004 bd4 ba4.2k sqft5211 Westgrove Pl, Dallas, TX 75248Off Market
- $3,136,5005 bd5 ba6.6k sqft5200 Westgrove Dr, Dallas, TX 75248Off Market
- $288,5002 bd2 ba1.5k sqft5170 Westgrove Dr, Dallas, TX 75248Off Market
- $2,049,0005 bd6 ba6.1k sqft5210 Westgrove Dr, Dallas, TX 75248Off Market
- $395,0002 bd2 ba2k sqft5136 Westgrove Dr, Dallas, TX 75248Off Market
- $3,552,9005 bd7 ba6.8k sqft5215 Westgrove Pl, Dallas, TX 75248Off Market
- $--4 bd5 ba4k sqft5219 Westgrove Pl, Dallas, TX 75248Sold
Nearby schools
GreatSchools rating
- 6/10Jerry R Junkins Elementary SchoolGrades: PK-6Distance: 2.2 mi
- 6/10Ewell D Walker Middle SchoolGrades: 7-8Distance: 4.1 mi
- 4/10W T White High SchoolGrades: 9-12Distance: 4.3 mi
Schools provided by the listing agent
- Elementary: Jerry Junkins
- Middle: Walker
- High: White
- District: Dallas ISD
Source: NTREIS. This data may not be complete. We recommend contacting the local school district to confirm school assignments for this home.
Get a cash offer in 3 minutes
Find out how much your home could sell for in as little as 3 minutes with a no-obligation cash offer.
Estimated market value
$2,116,700
Get a cash offer in 3 minutes
Find out how much your home could sell for in as little as 3 minutes with a no-obligation cash offer.
Estimated market value
$2,116,700
- Texas
- Dallas County
- Dallas
- 75248
- 5203 Westgrove Dr
