Spacious. Stylish. Seriously Impressive...Welcome to 5203 Willamette Lane in Bridgewood — where space meets comfort in all the right ways.
This stunning 5-bedroom, 3-bathroom two-story home offers over 3,280 square feet of beautifully designed living space — giving everyone room to spread out, relax, and truly feel at home.
From the moment you step inside, you’re greeted with multiple living and dining areas perfect for entertaining, hosting holidays, or simply enjoying everyday life. The open-concept kitchen features granite countertops, walk-in pantry, and seamless flow into the family room — ideal for keeping conversations going while dinner is cooking.
Need flexibility? You’ve got it.
Main-level bedroom perfect for guests or multi-generational living
Spacious upstairs primary suite with garden tub, separate shower & double vanity
Loft/game room that’s ready for movie nights or a play space
Two dining areas + two living areas for ultimate versatility
Outside, enjoy a fully fenced backyard with a covered porch — ready for Texas BBQs and sunset evenings. Situated on a desirable corner lot with a sprinkler system, this home checks the boxes inside and out.
Located in the established Bridgewood subdivision within Killeen ISD, built by D.R. Horton in 2009 — this resale home is move-in ready and waiting for its next chapter.
Homes with this much space at this price don’t last long.
Let’s schedule your private showing before someone else calls it home.
Closed
Price Unknown
5203 Willamette Ln, Killeen, TX 76549
5beds
3,282sqft
Single Family Residence
Built in 2009
8,041 Square Feet Lot
$309,800 Zestimate®
$--/sqft
$2,187 Estimated rent
Home value
$309,800
$291,000 - $328,000
$2,187/mo
Zestimate® history
Owner options
List your home for rent
$2,187/mo
Rent Zestimate®
Find your next renter with Zillow Rental Manager. Plus, with online applications, you can quickly screen prospective tenants – for free.
$2,187/mo
Rent Zestimate®
Refinance and save
Refinancing to a lower rate could help reduce your monthly payments and save thousands over the life of the loan.
Explore your selling options
Work with a Zillow partner agent
Leverage their expertise and Zillow's premium Showcase listings to get your home seen by more buyers.
Get startedList with your own agent
Get your home in front of millions of buyers by listing it on Zillow.
Learn how to do itSell it yourself
Take full control of how buyers see your home on Zillow by listing For Sale by Owner (FSBO).
List your homeWhat's special
Granite countertopsOpen-concept kitchenFully fenced backyardDesirable corner lotWalk-in pantrySprinkler system
Zillow last checked:
Listing updated:
Listed by:
Kathy Brinkley (254)519-2080,
Realty Executives Of Killeen
Bought with:
Brittany Campbell, TREC #0777746
All City Real Estate Ltd. Co
, TREC #null
Source: Central Texas MLS,MLS#: 602767 Originating MLS: Fort Hood Area Association of REALTORS
Originating MLS: Fort Hood Area Association of REALTORSFacts & features
Interior
Bedrooms & bathrooms
- Bedrooms: 5
- Bathrooms: 3
- Full bathrooms: 3
Primary bedroom
- Level: Upper
- Dimensions: 17.6x18.9
Bedroom 2
- Level: Main
- Dimensions: 11.4x13.4
Bedroom 3
- Level: Upper
- Dimensions: 10.6x13.1
Bedroom 4
- Level: Upper
- Dimensions: 12.7x13.8
Bathroom
- Level: Upper
- Dimensions: 12.11x13.8
Breakfast room nook
- Level: Main
- Dimensions: 9.10x11.2
Dining room
- Level: Main
- Dimensions: 10.4x12
Family room
- Level: Main
- Dimensions: 18.7x16.3
Kitchen
- Level: Main
- Dimensions: 11.2x13.1
Living room
- Level: Main
- Dimensions: 10.4x12
Loft
- Level: Upper
- Dimensions: 15.4x19.7
Heating
- Central, Electric, Multiple Heating Units
Cooling
- Central Air, Electric, 2 Units, Attic Fan
Appliances
- Included: Dishwasher, Electric Cooktop, Disposal, Range Hood, Some Electric Appliances
- Laundry: Washer Hookup, Electric Dryer Hookup, Inside, Laundry in Utility Room, Laundry Room
Features
- Ceiling Fan(s), Dining Area, Separate/Formal Dining Room, Double Vanity, Entrance Foyer, Game Room, Garden Tub/Roman Tub, In-Law Floorplan, Kitchen/Dining Combo, Living/Dining Room, Multiple Living Areas, MultipleDining Areas, Recessed Lighting, Split Bedrooms, Separate Shower, Upper Level Primary, Walk-In Closet(s), Wired for Sound, Window Treatments, Eat-in Kitchen, Granite Counters
- Flooring: Laminate, Tile, Wood
- Doors: Storm Door(s)
- Windows: Storm Window(s), Window Treatments
- Attic: Access Only
- Has fireplace: No
- Fireplace features: None
Interior area
- Total interior livable area: 3,282 sqft
Property
Parking
- Total spaces: 2
- Parking features: Attached, Door-Single, Garage Faces Front, Garage, Garage Door Opener
- Attached garage spaces: 2
Accessibility
- Accessibility features: None
Features
- Levels: Two
- Stories: 2
- Patio & porch: Covered, Porch
- Exterior features: Porch
- Pool features: None
- Fencing: Back Yard,Full,Picket,Wood
- Has view: Yes
- View description: None
- Body of water: None
Lot
- Size: 8,041 Square Feet
- Dimensions: 67 x 120
Details
- Parcel number: 398509
- Zoning description: Single Family
Construction
Type & style
- Home type: SingleFamily
- Architectural style: Traditional
- Property subtype: Single Family Residence
Materials
- Brick Veneer, Frame, Masonry
- Foundation: Slab
- Roof: Composition,Shingle
Condition
- Resale
- Year built: 2009
Details
- Builder name: D.R. Horton
Utilities & green energy
- Sewer: Public Sewer
- Water: Public
- Utilities for property: Electricity Available, High Speed Internet Available, Trash Collection Public, Water Available
Community & HOA
Community
- Features: None, Curbs, Sidewalks
- Security: Prewired, Smoke Detector(s)
- Subdivision: Bridgewood Add Ph III
HOA
- Has HOA: No
Location
- Region: Killeen
Financial & listing details
- Tax assessed value: $334,546
- Annual tax amount: $6,786
- Date on market: 2/12/2026
- Cumulative days on market: 99 days
- Listing agreement: Exclusive Right To Sell
- Listing terms: Cash,Conventional,FHA,VA Loan
- Electric utility on property: Yes
- Road surface type: Asphalt, Concrete, Paved
Price history
| Date | Event | Price |
|---|---|---|
| 6/30/2026 | Sold | -- |
Source:  Central Texas MLS #602767 Report a problem Central Texas MLS #602767 Report a problem | ||
| 5/23/2026 | Pending sale | $310,000$94/sqft |
Source: Central Texas MLS #602767 Report a problem | ||
| 5/7/2026 | Price change | $310,000-8%$94/sqft |
Source: Central Texas MLS #602767 Report a problem | ||
| 2/12/2026 | Listed for sale | $337,000$103/sqft |
Source: Central Texas MLS #602767 Report a problem | ||
| 11/20/2009 | Sold | -- |
Source: Agent Provided Report a problem | ||
Public tax history
| Year | Property taxes | Tax assessment |
|---|---|---|
| 2025 | $6,786 -1.5% | $334,546 -5.9% |
| 2024 | $6,890 +5.9% | $355,619 -3.5% |
| 2023 | $6,504 +8.4% | $368,464 +29.3% |
| 2022 | $5,998 | $285,000 +13.3% |
| 2021 | -- | $251,623 +10% |
| 2020 | $5,224 +2% | $228,748 +6.6% |
| 2019 | $5,124 +0.5% | $214,681 +4.4% |
| 2018 | $5,100 +8.2% | $205,625 +2.6% |
| 2017 | $4,714 | $200,364 +0.2% |
| 2016 | $4,714 +12.1% | $200,008 +3.4% |
| 2015 | $4,204 | $193,339 +9.2% |
| 2014 | $4,204 | $177,089 -14% |
| 2013 | -- | $205,987 +2.7% |
| 2012 | -- | $200,621 -11.7% |
| 2011 | -- | $227,111 +5.2% |
| 2010 | -- | $215,970 |
Find assessor info on the county website
Neighborhood: Bridgewood
Nearby homes
- $300,9005 bd3 ba3.2k sqft5210 Willamette Ln, Killeen, TX 76549Off Market
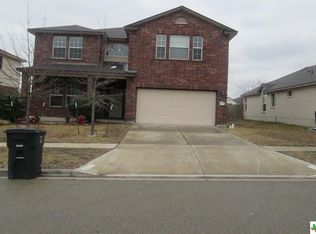
- $---- bd-- ba-- sqft5210 Williamette Ln, Killeen, TX 76549Off Market
- $235,400-- bd-- ba1.8k sqft5206 Willamette Ln, Killeen, TX 76549Off Market
- $314,000-- bd-- ba3.2k sqft5204 Willamette Ln, Killeen, TX 76549Off Market
- $271,0005 bd2 ba2.3k sqft5201 Willamette Ln, Killeen, TX 76549Off Market
- $253,400-- bd-- ba1.9k sqft5202 Willamette Ln, Killeen, TX 76549Off Market
- $259,2004 bd2 ba2.1k sqft5200 Willamette Ln, Killeen, TX 76549Off Market
- $313,5005 bd3 ba3.2k sqft5204 Bridgewood Dr, Killeen, TX 76549Off Market
Nearby schools
GreatSchools rating
- 3/10Pat Carney Elementary SchoolGrades: PK-5Distance: 1.3 mi
- 4/10Roy J. Smith Middle SchoolGrades: 6-8Distance: 0.9 mi
- 3/10Robert M. Shoemaker High SchoolGrades: 9-12Distance: 1.3 mi
Schools provided by the listing agent
- Elementary: Haynes Elementary School
- Middle: Roy J Smith Middle School
- High: Shoemaker High School
- District: Killeen ISD
Source: Central Texas MLS. This data may not be complete. We recommend contacting the local school district to confirm school assignments for this home.
Get a cash offer in 3 minutes
Find out how much your home could sell for in as little as 3 minutes with a no-obligation cash offer.
Estimated market value
$309,800
Get a cash offer in 3 minutes
Find out how much your home could sell for in as little as 3 minutes with a no-obligation cash offer.
Estimated market value
$309,800
- Texas
- Bell County
- Killeen
- 76549
- Bridgewood
- 5203 Willamette Ln
Nearby cities
Nearby neighborhoods
Nearby zip codes
Other Killeen Topics
