Fabulous home situated on over 1/4 of an acre with over 5000 finished square feet with a beautifully finished walkout basement! Located in an amenity-filled community with pool, tennis courts, tot lots, walking path, and fitness center, you'll love all this home and community has to offer! The roof, HVAC, hot water tank, refrigerator, microwave, and dishwasher have been replaced in the last 4 years. The gas fireplace was recently rebuilt, and the home has also been prewired for a whole-house generator! Buyer may be eligible for the VHDA program which offers a grant or100% financing for first-time homebuyer - subject to buyer qualification. As you walk up the lead walk surrounded by lush landscaping, and step up onto the nice sized covered porch, you're greeted with a sense of peacefulness. Stepping into the 2-story foyer with wood floors, you'll immediately fall in love with the main level which offers a private office space, formal living and dining rooms, gourmet kitchen, morning room and large family room. Upstairs you'll find a second living space / loft area, primary bedroom with a 9x12 walk-in closet and updated primary bathroom. All secondary bedrooms have walk-in closets as well, and the laundry is located on the upper level off of the loft area (washer/dryer does not convey). The basement looks like it was finished just last week and offers a great media area, game area, wet bar (beverage refrigerator does not convey), exercise room (can serve as a 5th bedroom NTC), storage room, and a double pantry / closets at the basement landing. Enjoy the nice weather from your low maintenance deck which overlooks a large, level yard. There is also an Invisible Fence for your pet (transponder does not convey). Located less than 1 mile from Spotsy Regional Hospital, Publix, new gas station, car wash, shopping and restaurants, this home is ideal and has been meticulously maintained inside and out - nothing to do except make it your own! Schedule your tour today!
Sold for $655,000
$655,000
5203 Yellow Birch Dr, Fredericksburg, VA 22407
4beds
5,069sqft
Single Family Residence
Built in 2005
0.26 Acres Lot
$661,100 Zestimate®
$129/sqft
$3,408 Estimated rent
Home value
$661,100
$628,000 - $694,000
$3,408/mo
Zestimate® history
Owner options
List your home for rent
$3,408/mo
Rent Zestimate®
Find your next renter with Zillow Rental Manager. Plus, with online applications, you can quickly screen prospective tenants – for free.
$3,408/mo
Rent Zestimate®
Refinance and save
$4,192/mo
Est. payment
Refinancing to a lower rate could help reduce your monthly payments and save thousands over the life of the loan.
$4,192/mo
Est. payment
Explore your selling options
Work with a Zillow partner agent
Leverage their expertise and Zillow's premium Showcase listings to get your home seen by more buyers.
Get startedList with your own agent
Get your home in front of millions of buyers by listing it on Zillow.
Learn how to do itSell it yourself
Take full control of how buyers see your home on Zillow by listing For Sale by Owner (FSBO).
List your homeWhat's special
Zillow last checked:
Listing updated:
Listed by:
Lisa Frensley 540-840-7264,
Berkshire Hathaway HomeServices PenFed Realty
Bought with:
Tanveer Zafar, 0225221515
Samson Properties
Source: Bright MLS,MLS#: VASP2027092
Facts & features
Interior
Bedrooms & bathrooms
- Bedrooms: 4
- Bathrooms: 4
- Full bathrooms: 3
- 1/2 bathrooms: 1
- Main level bathrooms: 1
Rooms
- Room types: Living Room, Dining Room, Primary Bedroom, Bedroom 2, Bedroom 3, Bedroom 4, Kitchen, Family Room, Foyer, Sun/Florida Room, Exercise Room, Laundry, Loft, Office, Recreation Room, Storage Room, Workshop, Bathroom 2, Primary Bathroom, Full Bath
Basement
- Area: 1868
Heating
- Forced Air, Natural Gas
Cooling
- Central Air, Electric
Appliances
- Included: Microwave, Cooktop, Dishwasher, Disposal, Oven, Refrigerator, Stainless Steel Appliance(s), Gas Water Heater
- Laundry: Upper Level, Hookup, Laundry Room
Features
- Ceiling Fan(s), Family Room Off Kitchen, Kitchen - Gourmet, Kitchen Island, Pantry, Recessed Lighting, Walk-In Closet(s)
- Flooring: Wood, Carpet
- Basement: Connecting Stairway,Full,Finished,Rear Entrance,Walk-Out Access
- Number of fireplaces: 1
- Fireplace features: Gas/Propane, Mantel(s)
Interior area
- Total structure area: 5,612
- Total interior livable area: 5,069 sqft
- Finished area above ground: 3,744
- Finished area below ground: 1,325
Property
Parking
- Total spaces: 4
- Parking features: Garage Door Opener, Garage Faces Front, Concrete, Attached, Driveway
- Attached garage spaces: 2
- Uncovered spaces: 2
Accessibility
- Accessibility features: None
Features
- Levels: Three
- Stories: 3
- Patio & porch: Deck, Porch
- Pool features: Community
- Fencing: Invisible
Lot
- Size: 0.26 Acres
- Features: Level
Details
- Additional structures: Above Grade, Below Grade
- Parcel number: 35M3171
- Zoning: P2
- Special conditions: Standard
Construction
Type & style
- Home type: SingleFamily
- Architectural style: Colonial
- Property subtype: Single Family Residence
Materials
- Vinyl Siding
- Foundation: Concrete Perimeter
Condition
- Excellent
- New construction: No
- Year built: 2005
Utilities & green energy
- Sewer: Public Sewer
- Water: Public
- Utilities for property: Fiber Optic, Cable
Community & HOA
Community
- Security: Security System
- Subdivision: The Falls At Lee's Parke
HOA
- Has HOA: Yes
- Amenities included: Common Grounds, Community Center, Fitness Center, Jogging Path, Pool, Tennis Court(s), Tot Lots/Playground
- Services included: Common Area Maintenance, Road Maintenance, Reserve Funds, Snow Removal, Trash, Pool(s)
- HOA fee: $290 quarterly
- HOA name: LEES PARKE OA
Location
- Region: Fredericksburg
Financial & listing details
- Price per square foot: $129/sqft
- Tax assessed value: $447,300
- Annual tax amount: $3,299
- Date on market: 8/12/2024
- Listing agreement: Exclusive Right To Sell
- Listing terms: Cash,Conventional,FHA,VA Loan
- Ownership: Fee Simple
Price history
| Date | Event | Price |
|---|---|---|
| 11/18/2024 | Sold | $655,000+0.8%$129/sqft |
Source:  Bright MLS #VASP2027092 Report a problem Bright MLS #VASP2027092 Report a problem | ||
| 11/16/2024 | Pending sale | $649,900$128/sqft |
Source: Bright MLS #VASP2027092 Report a problem | ||
| 9/29/2024 | Contingent | $649,900$128/sqft |
Source: Bright MLS #VASP2027092 Report a problem | ||
| 9/19/2024 | Price change | $649,900-2.3%$128/sqft |
Source: Bright MLS #VASP2027092 Report a problem | ||
| 8/13/2024 | Listed for sale | $665,000-4.3%$131/sqft |
Source: Bright MLS #VASP2027092 Report a problem | ||
| 8/6/2024 | Listing removed | -- |
Source: Bright MLS #VASP2025284 Report a problem | ||
| 6/13/2024 | Listed for sale | $695,000+101.4%$137/sqft |
Source: Bright MLS #VASP2025284 Report a problem | ||
| 9/23/2009 | Sold | $345,000-2.8%$68/sqft |
Source: Public Record Report a problem | ||
| 7/10/2009 | Price change | $355,000-40.8%$70/sqft |
Source: foreclosure.com Report a problem | ||
| 6/28/2009 | Listed for sale | -- |
Source: foreclosure.com Report a problem | ||
| 6/22/2007 | Sold | $600,000+13.8%$118/sqft |
Source: Public Record Report a problem | ||
| 6/17/2005 | Sold | $527,025$104/sqft |
Source: Public Record Report a problem | ||
Public tax history
| Year | Property taxes | Tax assessment |
|---|---|---|
| 2025 | $4,047 | $551,200 |
| 2024 | $4,047 +17.3% | $551,200 +23.2% |
| 2023 | $3,452 +4.6% | $447,300 |
| 2022 | $3,300 -0.4% | $447,300 +9.3% |
| 2021 | $3,312 | $409,200 |
| 2020 | $3,312 -0.6% | $409,200 +4.1% |
| 2019 | $3,332 +1.7% | $393,200 |
| 2018 | $3,275 +9.8% | $393,200 +12.1% |
| 2017 | $2,983 | $350,900 |
| 2016 | -- | $350,900 +10.8% |
| 2015 | -- | $316,700 |
| 2014 | -- | $316,700 +4.7% |
| 2013 | -- | $302,600 |
| 2012 | -- | $302,600 |
Find assessor info on the county website
Neighborhood: 22407
Nearby homes
- $531,5004 bd3 ba2.6k sqft5205 Yellow Birch Dr, Fredericksburg, VA 22407Off Market
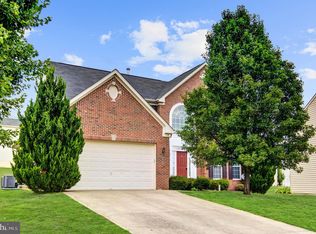
- $578,1004 bd3 ba2.9k sqft5201 Yellow Birch Dr, Fredericksburg, VA 22407Off Market
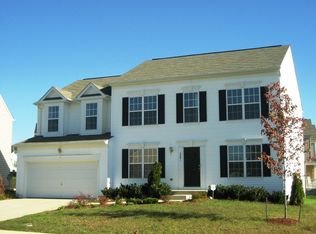
- $576,3004 bd3 ba3.5k sqft9516 Whiteheart Dr, Fredericksburg, VA 22407Off Market
- $540,9004 bd2 ba3.7k sqft5204 Joshua Tree Cir, Fredericksburg, VA 22407Off Market
- $528,4004 bd3 ba4k sqft5207 Yellow Birch Dr, Fredericksburg, VA 22407Off Market
- $568,7004 bd4 ba4k sqft5202 Joshua Tree Cir, Fredericksburg, VA 22407Off Market
- $535,2005 bd4 ba2.7k sqft5208 Joshua Tree Cir, Fredericksburg, VA 22407Off Market
- $700,0005 bd4 ba4.2k sqft9508 Whiteheart Dr, Fredericksburg, VA 22407Sold
Nearby schools
GreatSchools rating
- 4/10Parkside Elementary SchoolGrades: PK-5Distance: 1.5 mi
- 4/10Spotsylvania Middle SchoolGrades: 6-8Distance: 4 mi
- 4/10Courtland High SchoolGrades: 9-12Distance: 3 mi
Schools provided by the listing agent
- District: Spotsylvania County Public Schools
Source: Bright MLS. This data may not be complete. We recommend contacting the local school district to confirm school assignments for this home.
Get a cash offer in 3 minutes
Find out how much your home could sell for in as little as 3 minutes with a no-obligation cash offer.
Estimated market value
$661,100
Get a cash offer in 3 minutes
Find out how much your home could sell for in as little as 3 minutes with a no-obligation cash offer.
Estimated market value
$661,100
- Virginia
- Spotsylvania County
- Fredericksburg
- 22407
- 5203 Yellow Birch Dr
Nearby cities
Nearby neighborhoods
Nearby zip codes
Other Fredericksburg Topics
