This move-in ready home checks all the boxes and then some. Having been taken care of where it truly counts, a new roof, AC unit, and heat pump have been added within the last couple of years. The open-concept design makes everyday living easy and entertaining a breeze, with spacious rooms and plenty of storage throughout. Whether you’re hosting friends or enjoying a quiet night in, there’s room for it all.
Just off the front entry is a flexible space that can easily be a home office, gym, mini media room, or extra storage; whatever fits your lifestyle. The formal dining room is another great bonus and doesn’t have to stay “formal.” It works just as well as a second living room, game room, or additional home office. The opportunities with this layout really are endless.
The home sits on a friendly street in a neighborhood known for its sense of community. Residents enjoy a city playground, nearby trails, and neighborhood activities throughout the year that make it easy to get to know your neighbors. Even better, you’re just minutes from downtown Fort Worth, Clearfork, and the Stockyards. Close proximity to everything, yet still tucked into a true neighborhood setting.
Sold
Price Unknown
5204 Agave Way, Fort Worth, TX 76126
3beds
2,254sqft
Single Family Residence
Built in 2011
5,488 Square Feet Lot
$-- Zestimate®
$--/sqft
$-- Estimated rent
Home value
Not available
Estimated sales range
Not available
Not available
Zestimate® history
Owner options
List your home for rent
Find your next renter with Zillow Rental Manager. Plus, with online applications, you can quickly screen prospective tenants – for free.
Refinance and save
$256/mo
Est. payment
Refinancing to a lower rate could help reduce your monthly payments and save thousands over the life of the loan.
$256/mo
Est. payment
Explore your selling options
Work with a Zillow partner agent
Leverage their expertise and Zillow's premium Showcase listings to get your home seen by more buyers.
Get startedList with your own agent
Get your home in front of millions of buyers by listing it on Zillow.
Learn how to do itSell it yourself
Take full control of how buyers see your home on Zillow by listing For Sale by Owner (FSBO).
List your homeWhat's special
City playgroundFormal dining roomSpacious roomsFriendly streetPlenty of storage throughoutNearby trailsOpen-concept design
Zillow last checked:
Listing updated:
Listed by:
Cassy Nutt 0700099 817-731-8667,
CENTURY 21 Judge Fite Co. 817-731-8667
Bought with:
Gary Addison
Gary Addison RealEstate Agency
Source: NTREIS,MLS#: 21152466
Facts & features
Interior
Bedrooms & bathrooms
- Bedrooms: 3
- Bathrooms: 2
- Full bathrooms: 2
Primary bedroom
- Features: Ceiling Fan(s), Walk-In Closet(s)
- Level: First
- Dimensions: 12 x 15
Bedroom
- Features: Ceiling Fan(s), Split Bedrooms
- Level: First
- Dimensions: 12 x 12
Bedroom
- Features: Ceiling Fan(s), Split Bedrooms
- Level: First
- Dimensions: 12 x 12
Bonus room
- Level: First
- Dimensions: 12 x 12
Dining room
- Level: First
- Dimensions: 9 x 12
Kitchen
- Features: Breakfast Bar, Built-in Features, Dual Sinks, Kitchen Island, Pantry, Stone Counters, Walk-In Pantry
- Level: First
- Dimensions: 11 x 16
Living room
- Features: Ceiling Fan(s), Fireplace
- Level: First
- Dimensions: 16 x 18
Office
- Level: First
- Dimensions: 6 x 9
Utility room
- Features: Built-in Features
- Level: First
- Dimensions: 5 x 9
Heating
- Central, Electric, Fireplace(s)
Cooling
- Central Air, Ceiling Fan(s), Electric
Appliances
- Included: Dishwasher, Electric Cooktop, Electric Oven, Electric Range, Disposal, Microwave, Vented Exhaust Fan
- Laundry: Washer Hookup, Dryer Hookup, ElectricDryer Hookup, Laundry in Utility Room
Features
- Built-in Features, Chandelier, Kitchen Island, Open Floorplan, Pantry, Walk-In Closet(s)
- Flooring: Carpet, Ceramic Tile, Wood
- Has basement: No
- Number of fireplaces: 1
- Fireplace features: Stone, Wood Burning
Interior area
- Total interior livable area: 2,254 sqft
Property
Parking
- Total spaces: 2
- Parking features: Asphalt, Covered, Driveway, Garage Faces Front, Garage, Garage Door Opener, Open, Outside, On Street
- Attached garage spaces: 2
- Has uncovered spaces: Yes
Features
- Levels: One
- Stories: 1
- Patio & porch: Covered
- Exterior features: Lighting, Private Yard, Rain Gutters
- Pool features: None
- Fencing: Wood
- Body of water: Benbrook
Lot
- Size: 5,488 Square Feet
- Features: Interior Lot, Landscaped, Sprinkler System
Details
- Parcel number: 41258630
Construction
Type & style
- Home type: SingleFamily
- Architectural style: Traditional,Detached
- Property subtype: Single Family Residence
- Attached to another structure: Yes
Materials
- Brick
- Foundation: Slab
- Roof: Composition
Condition
- Year built: 2011
Utilities & green energy
- Sewer: Public Sewer
- Water: Public
- Utilities for property: Sewer Available, Underground Utilities, Water Available
Community & HOA
Community
- Features: Other, Playground, Trails/Paths, Curbs, Sidewalks
- Subdivision: Skyline Ranch
HOA
- Has HOA: Yes
- Services included: Association Management
- HOA fee: $256 semi-annually
- HOA name: VCM Inc. Vision Property Management
- HOA phone: 972-612-2303
Location
- Region: Fort Worth
Financial & listing details
- Tax assessed value: $293,045
- Annual tax amount: $7,112
- Date on market: 1/14/2026
- Cumulative days on market: 5 days
- Road surface type: Asphalt
Price history
| Date | Event | Price |
|---|---|---|
| 2/27/2026 | Sold | -- |
Source: NTREIS #21152466 Report a problem | ||
| 1/26/2026 | Pending sale | $379,000$168/sqft |
Source: NTREIS #21152466 Report a problem | ||
| 1/19/2026 | Contingent | $379,000$168/sqft |
Source: NTREIS #21152466 Report a problem | ||
| 1/14/2026 | Listed for sale | $379,000-1.5%$168/sqft |
Source: NTREIS #21152466 Report a problem | ||
| 11/4/2025 | Listing removed | $384,900$171/sqft |
Source: NTREIS #20947516 Report a problem | ||
| 9/29/2025 | Price change | $384,900-1.3%$171/sqft |
Source: NTREIS #20947516 Report a problem | ||
| 8/9/2025 | Price change | $389,900-2.3%$173/sqft |
Source: NTREIS #20947516 Report a problem | ||
| 8/6/2025 | Price change | $399,000-1.2%$177/sqft |
Source: NTREIS #20947516 Report a problem | ||
| 6/30/2025 | Price change | $404,000-2.4%$179/sqft |
Source: NTREIS #20947516 Report a problem | ||
| 6/16/2025 | Price change | $414,000-2.4%$184/sqft |
Source: NTREIS #20947516 Report a problem | ||
| 5/25/2025 | Listed for sale | $424,000+16.5%$188/sqft |
Source: NTREIS #20947516 Report a problem | ||
| 7/13/2021 | Sold | -- |
Source: Agent Provided Report a problem | ||
| 6/16/2021 | Pending sale | $363,999$161/sqft |
Source: NTREIS #14589708 Report a problem | ||
| 6/3/2021 | Price change | $363,9990%$161/sqft |
Source: NTREIS #14589708 Report a problem | ||
| 6/2/2021 | Listed for sale | $364,000+54.9%$161/sqft |
Source: NTREIS #14589708 Report a problem | ||
| 9/11/2014 | Sold | -- |
Source: Agent Provided Report a problem | ||
| 8/24/2014 | Pending sale | $235,000$104/sqft |
Source: RE/MAX Trinity #12186733 Report a problem | ||
| 8/16/2014 | Price change | $235,000-1.7%$104/sqft |
Source: RE/MAX Trinity #12186733 Report a problem | ||
| 8/9/2014 | Price change | $239,000-0.4%$106/sqft |
Source: RE/MAX Trinity #12186733 Report a problem | ||
| 7/26/2014 | Listed for sale | $240,000+23.4%$106/sqft |
Source: Re/Max Trinity #12186733 Report a problem | ||
| 5/24/2011 | Sold | -- |
Source: Agent Provided Report a problem | ||
| 4/13/2011 | Listed for sale | $194,500$86/sqft |
Source: ALEXANDER CHANDLER REALTY, LLC #11575387 Report a problem | ||
Public tax history
| Year | Property taxes | Tax assessment |
|---|---|---|
| 2021 | $7,112 -0.6% | $293,045 +1.4% |
| 2020 | $7,153 +11% | $289,081 +6.7% |
| 2019 | $6,447 -3.7% | $271,000 |
| 2018 | $6,691 +8.9% | $271,000 +3.9% |
| 2017 | $6,143 +3.1% | $260,824 +10.5% |
| 2016 | $5,957 +19.4% | $236,124 +6.4% |
| 2015 | $4,990 | $221,942 +14.1% |
| 2014 | $4,990 | $194,500 |
| 2013 | -- | $194,500 -8.3% |
| 2012 | -- | $212,100 +960.5% |
| 2011 | -- | $20,000 |
| 2010 | -- | $20,000 |
| 2009 | -- | $20,000 +23.5% |
| 2008 | -- | $16,200 |
Find assessor info on the county website
Neighborhood: Skyline Ranch
Nearby homes
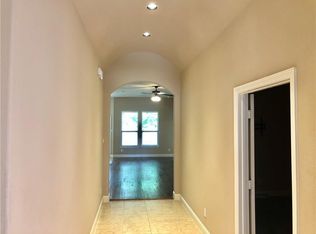
- $406,3003 bd2 ba2.1k sqft5208 Agave Way, Fort Worth, TX 76126Off Market
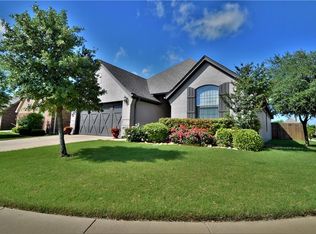
- $318,0003 bd2 ba1.5k sqft5200 Agave Way, Fort Worth, TX 76126Off Market

- $446,2004 bd3 ba2.8k sqft5212 Agave Way, Fort Worth, TX 76126Off Market
- $363,2003 bd2 ba1.7k sqft5205 Concho Valley Trl, Fort Worth, TX 76126Off Market
- $413,3003 bd2 ba2.2k sqft5201 Concho Valley Trl, Fort Worth, TX 76126Off Market
- $550,0004 bd5 ba2.8k sqft5209 Concho Valley Trl, Fort Worth, TX 76126Off Market
- $--4 bd3 ba2.8k sqft1420 Blue Agave Way, Justin, TX 76247Sold
- $--4 bd3 ba2.2k sqft1456 Blue Agave Way, Justin, TX 76247Sold
Nearby schools
GreatSchools rating
- 9/10Rolling Hills Elementary SchoolGrades: PK-5Distance: 1.4 mi
- 5/10Benbrook Middle/High SchoolGrades: 6-12Distance: 0.9 mi
Schools provided by the listing agent
- Elementary: Westpark
- Middle: Benbrook
- High: Benbrook
- District: Fort Worth ISD
Source: NTREIS. This data may not be complete. We recommend contacting the local school district to confirm school assignments for this home.
- Texas
- Tarrant County
- Fort Worth
- 76126
- Skyline Ranch
- 5204 Agave Way
