Fully remodeled and thoughtfully reimagined, this beautifully updated home offers a seamless blend of modern design and everyday functionality in a highly desirable neighborhood. The light-filled interior features laminate flooring throughout, recessed lighting, skylights, and an open, airy floor plan ideal for both daily living and entertaining.
The chef’s kitchen is a standout, showcasing brand-new stainless steel appliances, custom cabinetry, quartz countertops, and a generous center island that anchors the space. Multiple living areas provide flexibility for formal and casual living, while large windows and French doors create a natural connection to the outdoors.
All bathrooms have been completely renovated with designer tile, modern fixtures, and spa-like finishes. The primary suite offers a serene retreat, complete with a walk-in closet plus an additional wall-to-wall mirrored closet, providing exceptional storage and a boutique-like dressing experience, along with a beautifully appointed en-suite bath.
Outdoors, enjoy a private backyard designed for easy living, featuring a sparkling pool, low-maintenance turf, and generous patio space ideal for relaxing or entertaining—offering the look of lush greenery without the upkeep. Additional upgrades include a brand-new roof, brand-new HVAC system, updated lighting, new cabinetry, and new appliances—providing true turnkey living.
The property is recorded as a 4 bedroom, 3 bathroom home on title and is currently configured as a 3 bedroom, 3 bathroom layout; seller is willing to re-install the wall to convert the downstairs space back to a fourth bedroom if desired.
Conveniently located near neighborhood amenities, parks, shopping, dining, and commuter routes, this home delivers both style and lifestyle in one beautifully finished package.
Sold for $1,650,000
Listed by: Keller Williams Encino/Sherman Oaks • Cyrene Dellinger • Contact: 818-475-3575
Bought with: NONMEMBER MRML
$1,650,000
5204 Ambridge Dr, Calabasas, CA 91301
4beds
2,259sqft
Single Family Residence
Built in 1965
10,384 Square Feet Lot
$1,613,100 Zestimate®
$730/sqft
$7,084 Estimated rent
Home value
$1,613,100
$1.53M - $1.69M
$7,084/mo
Zestimate® history
Owner options
List your home for rent
$7,084/mo
Rent Zestimate®
Find your next renter with Zillow Rental Manager. Plus, with online applications, you can quickly screen prospective tenants – for free.
$7,084/mo
Rent Zestimate®
Refinance and save
$10,459/mo
Est. payment
Refinancing to a lower rate could help reduce your monthly payments and save thousands over the life of the loan.
$10,459/mo
Est. payment
Explore your selling options
Work with a Zillow partner agent
Leverage their expertise and Zillow's premium Showcase listings to get your home seen by more buyers.
Get startedList with your own agent
Get your home in front of millions of buyers by listing it on Zillow.
Learn how to do itSell it yourself
Take full control of how buyers see your home on Zillow by listing For Sale by Owner (FSBO).
List your homeWhat's special
Modern fixturesSparkling poolPrivate backyardBeautifully appointed en-suite bathCustom cabinetrySpa-like finishesGenerous patio space
Zillow last checked:
Listing updated:
Listed by:
Cyrene Dellinger DRE #01974789 818-645-0845,
Keller Williams Encino/Sherman Oaks
Bought with:
Kim Plisky, DRE #01209323
NONMEMBER MRML
Source: CRMLS,MLS#: SR26025478 Originating MLS: California Regional MLS
Originating MLS: California Regional MLSFacts & features
Interior
Bedrooms & bathrooms
- Bedrooms: 4
- Bathrooms: 3
- Full bathrooms: 3
- Main level bathrooms: 1
- Main level bedrooms: 1
Rooms
- Room types: Bedroom, Entry/Foyer, Family Room, Kitchen, Laundry, Living Room, Other, Pantry, Dining Room
Bedroom
- Features: Bedroom on Main Level
Bathroom
- Features: Bathroom Exhaust Fan, Bathtub, Closet, Dual Sinks, Enclosed Toilet, Full Bath on Main Level, Linen Closet, Quartz Counters, Separate Shower, Tub Shower
Kitchen
- Features: Built-in Trash/Recycling, Kitchen/Family Room Combo, Pots & Pan Drawers, Stone Counters, Walk-In Pantry
Other
- Features: Walk-In Closet(s)
Pantry
- Features: Walk-In Pantry
Heating
- Central
Cooling
- Central Air
Appliances
- Included: Convection Oven, Dishwasher, Electric Oven, Electric Range, Disposal, Gas Water Heater, Microwave, Refrigerator, Range Hood, Water To Refrigerator
- Laundry: Washer Hookup, Electric Dryer Hookup, Gas Dryer Hookup, Laundry Room
Features
- Breakfast Bar, Separate/Formal Dining Room, High Ceilings, Pantry, Quartz Counters, Bedroom on Main Level, Walk-In Pantry, Walk-In Closet(s)
- Flooring: Laminate, Tile
- Has fireplace: Yes
- Fireplace features: Living Room
- Common walls with other units/homes: No Common Walls
Interior area
- Total interior livable area: 2,259 sqft
Property
Parking
- Total spaces: 3
- Parking features: Door-Multi, Driveway, Garage Faces Front, Garage
- Attached garage spaces: 3
Features
- Levels: Two
- Stories: 2
- Entry location: First Floor
- Has private pool: Yes
- Pool features: In Ground, Private
- Spa features: None
- Has view: Yes
- View description: Hills, Mountain(s), Neighborhood
Lot
- Size: 10,384 Square Feet
- Features: Corner Lot, Front Yard, Sprinklers In Front, Near Park
Details
- Parcel number: 2052036016
- Special conditions: Standard
Construction
Type & style
- Home type: SingleFamily
- Property subtype: Single Family Residence
Condition
- Turnkey
- New construction: No
- Year built: 1965
Utilities & green energy
- Sewer: Public Sewer
- Water: Public
- Utilities for property: Cable Available, Electricity Available, Electricity Connected, Natural Gas Available, Natural Gas Connected, Phone Available, Sewer Available, Sewer Connected, Water Available, Water Connected
Community & HOA
Community
- Features: Curbs, Street Lights, Suburban, Park
- Security: Carbon Monoxide Detector(s), Smoke Detector(s)
Location
- Region: Calabasas
Financial & listing details
- Price per square foot: $730/sqft
- Tax assessed value: $1,339,260
- Annual tax amount: $16,166
- Date on market: 2/9/2026
- Cumulative days on market: 49 days
- Listing terms: Cash,Cash to New Loan,Conventional,1031 Exchange,FHA,Fannie Mae,Freddie Mac,Submit,VA Loan,VA No Loan
- Road surface type: Paved
Price history
| Date | Event | Price |
|---|---|---|
| 5/1/2026 | Sold | $1,650,000+0%$730/sqft |
Source:  CRMLS #SR26025478 Report a problem CRMLS #SR26025478 Report a problem | ||
| 4/2/2026 | Listing removed | $7,950$4/sqft |
Source: Zillow Rentals Report a problem | ||
| 3/30/2026 | Contingent | $1,649,999$730/sqft |
Source: CRMLS #SR26025478 Report a problem | ||
| 3/12/2026 | Listed for rent | $7,950$4/sqft |
Source: Zillow Rentals Report a problem | ||
| 3/12/2026 | Price change | $1,649,999-1.5%$730/sqft |
Source: CRMLS #SR26025478 Report a problem | ||
| 2/9/2026 | Listed for sale | $1,675,000+42.6%$741/sqft |
Source: CRMLS #SR26025478 Report a problem | ||
| 8/8/2023 | Sold | $1,175,000+7.3%$520/sqft |
Source: CRMLS #SR23086381 Report a problem | ||
| 6/8/2023 | Pending sale | $1,095,000$485/sqft |
Source: CRMLS #SR23086381 Report a problem | ||
| 6/2/2023 | Listed for sale | $1,095,000$485/sqft |
Source: CRMLS #SR23086381 Report a problem | ||
Public tax history
| Year | Property taxes | Tax assessment |
|---|---|---|
| 2025 | $16,166 +18% | $1,339,260 +14% |
| 2024 | $13,703 +715.5% | $1,175,000 +950.2% |
| 2023 | $1,680 +2.8% | $111,883 +2% |
| 2022 | $1,635 +1.5% | $109,690 +2% |
| 2021 | $1,610 +1.2% | $107,540 +1% |
| 2020 | $1,591 | $106,438 +2% |
| 2019 | $1,591 +7.8% | $104,352 +2% |
| 2018 | $1,476 | $102,307 +2% |
| 2017 | $1,476 +1.8% | $100,302 +2% |
| 2016 | $1,450 +5% | $98,336 +1.5% |
| 2015 | $1,380 +1.6% | $96,860 +2% |
| 2014 | $1,358 | $94,963 +2.5% |
| 2012 | -- | $92,682 +2% |
| 2011 | -- | $90,866 +0.8% |
| 2010 | -- | $90,188 -0.2% |
| 2009 | -- | $90,403 +2% |
| 2008 | -- | $88,632 +2% |
| 2007 | -- | $86,895 +2% |
| 2006 | -- | $85,192 |
| 2005 | -- | $85,192 +4% |
| 2004 | -- | $81,886 +1.9% |
| 2003 | -- | $80,386 +2% |
| 2002 | -- | $78,811 +4% |
| 2000 | -- | $75,753 |
Find assessor info on the county website
Neighborhood: 91301
Nearby homes
- $1,651,3005 bd3 ba3.1k sqft5218 Ambridge Dr, Calabasas, CA 91301Off Market
- $1,382,1003 bd3 ba2.1k sqft5201 Cangas Dr, Calabasas, CA 91301Off Market
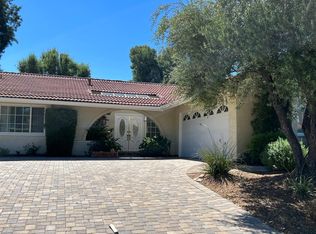
- $1,728,0008 bd5 ba4k sqft26960 De Berry Dr, Calabasas, CA 91301Off Market
- $1,652,9004 bd3 ba2.9k sqft5224 Ambridge Dr, Calabasas, CA 91301Off Market
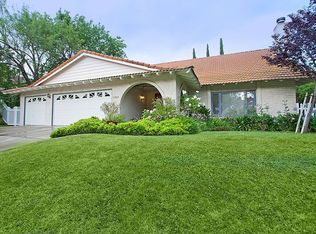
- $1,964,7005 bd4 ba4.5k sqft5209 Cangas Dr, Calabasas, CA 91301Off Market
- $1,335,5003 bd3 ba2.1k sqft27001 De Berry Dr, Calabasas, CA 91301Off Market
- $1,309,0004 bd3 ba2.2k sqft26952 De Berry Dr, Calabasas, CA 91301Off Market
- $1,367,0004 bd3 ba2.7k sqft26944 De Berry Dr, Calabasas, CA 91301Off Market
Nearby schools
GreatSchools rating
- 10/10Lupin Hill Elementary SchoolGrades: K-5Distance: 1.6 mi
- 9/10Arthur E. Wright Middle SchoolGrades: 6-8Distance: 0.9 mi
- 9/10Calabasas High SchoolGrades: 9-12Distance: 5 mi
Get a cash offer in 3 minutes
Find out how much your home could sell for in as little as 3 minutes with a no-obligation cash offer.
Estimated market value
$1,613,100
Get a cash offer in 3 minutes
Find out how much your home could sell for in as little as 3 minutes with a no-obligation cash offer.
Estimated market value
$1,613,100
- California
- Los Angeles County
- Calabasas
- 91301
- 5204 Ambridge Dr
Nearby cities
Nearby neighborhoods
Nearby zip codes
Other Calabasas Topics
