*** ==> PRICE REDUCED!!! *** OPEN HOUSE 11/4 SAT 2-4pm & 11/5 SUN 2-4pm. Fully Updated and Renovated Property. Nothing to do but move in and enjoy! Open Floor Plan Living on Main level combining LR/DR and extensive Kitchen area, Almost a half acre of located within 1 mile of Thomas Jefferson "TJ" Science & Technology HS. Basement is all new construction - Full Primary Bedroom Suite with Full Bath, Bonus Room, Large Family Room/Rec area with Fireplace and walkout to ground level, LVP flooring, LED Recessed lighting, includes finished bonus room. Main Level Hardwood Flooring, Recessed Lighting - Fully updated kitchen with KitchenAid appliances - Gas Cooktop with Range, Dishwasher, Wine Cooler, Double Wall ovens, Microwave built-in, Dishwasher, Deep extra large sink, Cabinets and more cabinets, Electrolux Refrigerator/Freezer combo with ice maker, Island/Eatery Bar with Cabinets and extra counter space, under cabinet lighting, large Pantry style cabinets. Tankless Water Heater system - Gas. Laundry/mud room on Main level. Walkout to deck from Kitchen area - Great for Entertaining. New Privacy Fencing. New Concrete Driveway and Front walk, New Paint Inside and Out, updated Windows...Everything is DONE...JUST Buy and MOVE-IN!! Located minutes from Beltway495 & 395. Less than 10 miles to Pentagon. Location...Location...Location!
Sold for $801,108
$801,108
5204 Ampthill Dr, Alexandria, VA 22312
4beds
2,160sqft
Single Family Residence
Built in 1961
0.46 Acres Lot
$853,000 Zestimate®
$371/sqft
$3,911 Estimated rent
Home value
$853,000
$810,000 - $896,000
$3,911/mo
Zestimate® history
Owner options
List your home for rent
$3,911/mo
Rent Zestimate®
Find your next renter with Zillow Rental Manager. Plus, with online applications, you can quickly screen prospective tenants – for free.
$3,911/mo
Rent Zestimate®
Refinance and save
$4,948/mo
Est. payment
Refinancing to a lower rate could help reduce your monthly payments and save thousands over the life of the loan.
$4,948/mo
Est. payment
Explore your selling options
Work with a Zillow partner agent
Leverage their expertise and Zillow's premium Showcase listings to get your home seen by more buyers.
Get startedList with your own agent
Get your home in front of millions of buyers by listing it on Zillow.
Learn how to do itSell it yourself
Take full control of how buyers see your home on Zillow by listing For Sale by Owner (FSBO).
List your homeWhat's special
New privacy fencingBonus roomOpen floor plan livingFinished bonus roomDeep extra large sinkLvp flooringMore cabinets
Zillow last checked:
Listing updated:
Listed by:
Leland Lambert 703-627-4482,
Pearson Smith Realty, LLC,
Co-Listing Agent: Alisa A Bettius 703-303-1243,
Pearson Smith Realty, LLC
Bought with:
Terry Rader, 0225180157
Coldwell Banker Realty
Source: Bright MLS,MLS#: VAFX2145500
Facts & features
Interior
Bedrooms & bathrooms
- Bedrooms: 4
- Bathrooms: 3
- Full bathrooms: 3
- Main level bathrooms: 2
- Main level bedrooms: 3
Rooms
- Room types: Living Room, Primary Bedroom, Kitchen, Family Room, Laundry, Utility Room, Bathroom 1, Bonus Room, Full Bath, Additional Bedroom
Basement
- Area: 1080
Heating
- Forced Air, Natural Gas
Cooling
- Central Air, Electric
Appliances
- Included: Microwave, Cooktop, Dishwasher, Disposal, Exhaust Fan, Instant Hot Water, Double Oven, Oven, Refrigerator, Stainless Steel Appliance(s), Tankless Water Heater, Gas Water Heater
- Laundry: Hookup, Main Level, Washer/Dryer Hookups Only, Laundry Room
Features
- Ceiling Fan(s), Combination Dining/Living, Combination Kitchen/Dining, Combination Kitchen/Living, Crown Molding, Entry Level Bedroom, Open Floorplan, Kitchen - Gourmet, Recessed Lighting, Bathroom - Tub Shower, Upgraded Countertops
- Flooring: Ceramic Tile, Hardwood, Luxury Vinyl, Wood
- Windows: Skylight(s)
- Basement: Full,Finished,Rear Entrance,Walk-Out Access,Windows
- Number of fireplaces: 1
- Fireplace features: Brick, Mantel(s), Wood Burning
Interior area
- Total structure area: 2,160
- Total interior livable area: 2,160 sqft
- Finished area above ground: 1,080
- Finished area below ground: 1,080
Property
Parking
- Total spaces: 2
- Parking features: Concrete, Driveway, On Street
- Uncovered spaces: 2
Accessibility
- Accessibility features: None
Features
- Levels: Two
- Stories: 2
- Exterior features: Lighting, Flood Lights
- Pool features: None
- Fencing: Wood,Privacy
Lot
- Size: 0.46 Acres
Details
- Additional structures: Above Grade, Below Grade
- Parcel number: 0723 16030019
- Zoning: 120
- Special conditions: Standard
Construction
Type & style
- Home type: SingleFamily
- Architectural style: Colonial,Traditional
- Property subtype: Single Family Residence
Materials
- Brick, Brick Front, Combination
- Foundation: Slab
Condition
- New construction: No
- Year built: 1961
Utilities & green energy
- Electric: 200+ Amp Service
- Sewer: Public Sewer
- Water: Public
- Utilities for property: Underground Utilities
Community & HOA
Community
- Subdivision: Indian Run Park
HOA
- Has HOA: No
Location
- Region: Alexandria
Financial & listing details
- Price per square foot: $371/sqft
- Tax assessed value: $677,970
- Annual tax amount: $7,651
- Date on market: 8/30/2023
- Listing agreement: Exclusive Right To Sell
- Ownership: Fee Simple
Price history
| Date | Event | Price |
|---|---|---|
| 11/27/2023 | Sold | $801,108+0.2%$371/sqft |
Source:  Bright MLS #VAFX2145500 Report a problem Bright MLS #VAFX2145500 Report a problem | ||
| 11/6/2023 | Pending sale | $799,900$370/sqft |
Source: Bright MLS #VAFX2145500 Report a problem | ||
| 10/28/2023 | Price change | $799,900-1.8%$370/sqft |
Source: Bright MLS #VAFX2145500 Report a problem | ||
| 10/17/2023 | Price change | $814,750-1.2%$377/sqft |
Source: Bright MLS #VAFX2145500 Report a problem | ||
| 10/6/2023 | Price change | $824,999-1.2%$382/sqft |
Source: Bright MLS #VAFX2145500 Report a problem | ||
| 9/22/2023 | Price change | $834,999-1.2%$387/sqft |
Source: Bright MLS #VAFX2145500 Report a problem | ||
| 8/30/2023 | Listed for sale | $845,000+119.5%$391/sqft |
Source: Bright MLS #VAFX2145500 Report a problem | ||
| 4/21/2023 | Sold | $385,000$178/sqft |
Source: Public Record Report a problem | ||
Public tax history
| Year | Property taxes | Tax assessment |
|---|---|---|
| 2025 | $8,806 +5.4% | $761,800 +5.7% |
| 2024 | $8,353 +9.2% | $721,030 +6.4% |
| 2023 | $7,651 +5.6% | $677,970 +7% |
| 2022 | $7,248 | $633,820 +8.1% |
| 2021 | -- | $586,410 +3.7% |
| 2020 | $6,691 +6.1% | $565,340 +6.1% |
| 2019 | $6,309 +7.8% | $533,040 +7.8% |
| 2018 | $5,852 +6.4% | $494,430 +4.4% |
| 2017 | $5,499 +0.2% | $473,660 |
| 2016 | $5,487 +3.8% | $473,660 |
| 2015 | $5,286 +7.2% | $473,660 +6.9% |
| 2014 | $4,932 | $442,970 +14.5% |
| 2013 | -- | $386,940 +5.9% |
| 2012 | -- | $365,230 -7% |
| 2011 | -- | $392,640 +5.9% |
| 2010 | -- | $370,670 -2% |
| 2009 | -- | $378,150 -23.9% |
| 2008 | -- | $496,720 -9.2% |
| 2007 | -- | $547,010 +81.7% |
| 2003 | -- | $301,110 +12% |
| 2002 | -- | $268,850 +26% |
| 2001 | -- | $213,375 |
Find assessor info on the county website
Neighborhood: 22312
Nearby homes
- $796,6003 bd2 ba2k sqft6435 Pima St, Alexandria, VA 22312Off Market
- $732,3004 bd2 ba1.4k sqft5208 Ampthill Dr, Alexandria, VA 22312Off Market
- $859,0005 bd3 ba2.9k sqft6437 Pima St, Alexandria, VA 22312Sold

- $718,4004 bd2 ba2.1k sqft5116A Ampthill Dr, Alexandria, VA 22312Off Market
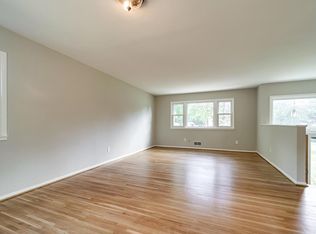
- $776,0005 bd3 ba1.3k sqft5205 Ampthill Dr, Alexandria, VA 22312Off Market
- $707,900-- bd2 ba1.2k sqft5201 Ampthill Dr, Alexandria, VA 22312Off Market
- $8601 bd1 ba1k sqft5212 Ampthill Dr, Alexandria, VA 22312For Rent
- $735,0003 bd3 ba1k sqft5209 Ampthill Dr, Alexandria, VA 22312Off Market
Nearby schools
GreatSchools rating
- 2/10Weyanoke Elementary SchoolGrades: PK-5Distance: 0.6 mi
- 3/10Holmes Middle SchoolGrades: 6-8Distance: 0.2 mi
- 3/10Annandale High SchoolGrades: 9-12Distance: 2.7 mi
Schools provided by the listing agent
- District: Fairfax County Public Schools
Source: Bright MLS. This data may not be complete. We recommend contacting the local school district to confirm school assignments for this home.
Get a cash offer in 3 minutes
Find out how much your home could sell for in as little as 3 minutes with a no-obligation cash offer.
Estimated market value
$853,000
Get a cash offer in 3 minutes
Find out how much your home could sell for in as little as 3 minutes with a no-obligation cash offer.
Estimated market value
$853,000
- Virginia
- Fairfax County
- Lincolnia
- 22312
- 5204 Ampthill Dr
Nearby cities
Nearby zip codes
Other Lincolnia Topics
