Welcome to this beautifully maintained 4-bedroom, 2-bath home in the highly desirable Ridgeview Estates community. Featuring an open-concept floor plan, this move-in-ready home offers spacious living areas, flexible formal dining and living spaces, and numerous upgrades throughout.
The kitchen opens seamlessly to the main living area, creating the perfect space for entertaining, family gatherings, and everyday living. The flexible formal areas can easily serve as a home office, second living room, playroom, or formal dining room to fit your lifestyle.
Step outside to a private backyard retreat featuring a beautiful covered patio, ideal for relaxing, outdoor dining, and enjoying Texas evenings year-round.
Conveniently located near Chisholm Trail Parkway, this home offers quick access to downtown Fort Worth, major employers, shopping centers, restaurants, medical facilities, and everyday conveniences. Outdoor enthusiasts will appreciate being just minutes from Benbrook Lake, offering boating, fishing, hiking, camping, and weekend recreation.
If you're searching for a home in Southwest Fort Worth with easy highway access, spacious living areas, a covered patio, and proximity to shopping, dining, healthcare, and recreation, this Ridgeview Estates gem is one you won't want to miss.
Sold
Price Unknown
5204 Appalachian Way, Fort Worth, TX 76123
4beds
2,268sqft
Single Family Residence
Built in 2002
7,405 Square Feet Lot
$327,800 Zestimate®
$--/sqft
$2,718 Estimated rent
Home value
$327,800
$305,000 - $351,000
$2,718/mo
Zestimate® history
Owner options
List your home for rent
$2,718/mo
Rent Zestimate®
Find your next renter with Zillow Rental Manager. Plus, with online applications, you can quickly screen prospective tenants – for free.
$2,718/mo
Rent Zestimate®
Refinance and save
$450/mo
Est. payment
Refinancing to a lower rate could help reduce your monthly payments and save thousands over the life of the loan.
$450/mo
Est. payment
Explore your selling options
Work with a Zillow partner agent
Leverage their expertise and Zillow's premium Showcase listings to get your home seen by more buyers.
Get startedList with your own agent
Get your home in front of millions of buyers by listing it on Zillow.
Learn how to do itSell it yourself
Take full control of how buyers see your home on Zillow by listing For Sale by Owner (FSBO).
List your homeWhat's special
Open-concept floor planPrivate backyard retreatNumerous upgrades throughoutBeautiful covered patio
Zillow last checked:
Listing updated:
Listed by:
Kelly Horne 0691566 817-690-0300,
United Real Estate DFW 817-360-8499
Bought with:
Laura George, 0797624
24fifteen Realty
Source: NTREIS,MLS#: 21286121
Facts & features
Interior
Bedrooms & bathrooms
- Bedrooms: 4
- Bathrooms: 2
- Full bathrooms: 2
Primary bedroom
- Level: First
- Dimensions: 17 x 13
Bedroom
- Level: First
- Dimensions: 13 x 14
Bedroom
- Level: First
- Dimensions: 12 x 11
Bedroom
- Level: First
- Dimensions: 9 x 11
Primary bathroom
- Level: First
- Dimensions: 13 x 8
Dining room
- Level: First
- Dimensions: 0 x 0
Dining room
- Level: First
- Dimensions: 15 x 10
Family room
- Level: First
- Dimensions: 16 x 18
Other
- Level: First
- Dimensions: 4 x 9
Kitchen
- Level: First
- Dimensions: 15 x 13
Laundry
- Level: First
- Dimensions: 6 x 7
Living room
- Level: First
- Dimensions: 13 x 10
Heating
- Central
Cooling
- Central Air, Ceiling Fan(s), Electric
Appliances
- Included: Double Oven, Dishwasher, Electric Cooktop, Electric Oven, Disposal, Gas Water Heater, Tankless Water Heater
- Laundry: Washer Hookup, Dryer Hookup, ElectricDryer Hookup, Laundry in Utility Room
Features
- Cathedral Ceiling(s), Decorative/Designer Lighting Fixtures, Eat-in Kitchen, Granite Counters, Kitchen Island, Open Floorplan, Pantry, Smart Home, Cable TV, Vaulted Ceiling(s), Wired for Sound
- Flooring: Carpet, Ceramic Tile
- Windows: Skylight(s), Window Coverings
- Has basement: No
- Number of fireplaces: 1
- Fireplace features: Gas Starter, Wood Burning
Interior area
- Total interior livable area: 2,268 sqft
Property
Parking
- Total spaces: 2
- Parking features: Door-Multi, Driveway, Garage Faces Front, Garage, Garage Door Opener
- Attached garage spaces: 2
Features
- Levels: One
- Stories: 1
- Patio & porch: Covered, Patio
- Pool features: None
- Fencing: Back Yard,Wood
Lot
- Size: 7,405 Square Feet
Details
- Parcel number: 07881894
Construction
Type & style
- Home type: SingleFamily
- Architectural style: Traditional,Detached
- Property subtype: Single Family Residence
- Attached to another structure: Yes
Materials
- Brick, Rock, Stone
- Roof: Composition
Condition
- Year built: 2002
Utilities & green energy
- Sewer: Public Sewer
- Water: Public
- Utilities for property: Electricity Available, Electricity Connected, Natural Gas Available, Phone Available, Sewer Available, Separate Meters, Water Available, Cable Available
Community & HOA
Community
- Features: Curbs
- Security: Security System, Carbon Monoxide Detector(s), Smoke Detector(s)
- Subdivision: Ridgeview Estates Add
HOA
- Has HOA: Yes
- Services included: All Facilities
- HOA fee: $450 annually
- HOA name: Vission Communities Management (Vcm) Inc
- HOA phone: 972-612-2303
Location
- Region: Fort Worth
Financial & listing details
- Tax assessed value: $293,000
- Annual tax amount: $7,076
- Date on market: 5/30/2026
- Cumulative days on market: 5 days
- Listing terms: Cash,Conventional,FHA,VA Loan
- Exclusions: curtains in bedrooms and the mounted TV in the Primary Bedroom. All smart home features except security cameras/equipment
Price history
| Date | Event | Price |
|---|---|---|
| 6/25/2026 | Sold | -- |
Source: NTREIS #21286121 Report a problem | ||
| 6/16/2026 | Pending sale | $325,000$143/sqft |
Source: NTREIS #21286121 Report a problem | ||
| 6/4/2026 | Contingent | $325,000$143/sqft |
Source: NTREIS #21286121 Report a problem | ||
| 5/30/2026 | Listed for sale | $325,000+91.2%$143/sqft |
Source: NTREIS #21286121 Report a problem | ||
| 12/3/2013 | Listing removed | $170,000$75/sqft |
Source: VIP Realty #11974717 Report a problem | ||
| 8/26/2013 | Price change | $170,000-2.9%$75/sqft |
Source: VIP Realty #11974717 Report a problem | ||
| 6/21/2013 | Listed for sale | $175,000+3%$77/sqft |
Source: VIP Realty #11974717 Report a problem | ||
| 9/2/2012 | Listing removed | $169,900$75/sqft |
Source: WILLIAMS TREW SOTHEBY'S INTERNATIONAL REALTY #11724994 Report a problem | ||
| 5/20/2012 | Price change | $169,900-2.9%$75/sqft |
Source: WILLIAMS TREW SOTHEBY'S INTERNATIONAL REALTY #11724994 Report a problem | ||
| 2/22/2012 | Listed for sale | $174,900$77/sqft |
Source: WILLIAMS TREW REAL ESTATE SERV #11724994 Report a problem | ||
Public tax history
| Year | Property taxes | Tax assessment |
|---|---|---|
| 2025 | $4,347 -11.2% | $293,000 -17.9% |
| 2024 | $4,896 +9.2% | $357,000 +2.3% |
| 2023 | $4,483 -17.1% | $349,000 +38.5% |
| 2022 | $5,410 +4% | $252,000 +14.5% |
| 2021 | $5,204 -2.5% | $220,000 |
| 2020 | $5,338 -7.3% | $220,000 -6% |
| 2019 | $5,758 -12.1% | $234,136 +9.7% |
| 2018 | $6,551 +29.6% | $213,454 +31.1% |
| 2017 | $5,054 -0.9% | $162,874 |
| 2016 | $5,100 +18.3% | $162,874 +1.2% |
| 2015 | $4,309 | $161,000 -7.1% |
| 2014 | $4,309 | $173,300 +10.2% |
| 2013 | -- | $157,200 +1.1% |
| 2012 | -- | $155,500 -10.2% |
| 2011 | -- | $173,100 +0.8% |
| 2010 | -- | $171,700 -1.8% |
| 2009 | -- | $174,900 -4.8% |
| 2008 | -- | $183,800 |
| 2007 | -- | $183,800 -2.9% |
| 2006 | -- | $189,200 +6.9% |
| 2005 | -- | $177,000 |
| 2004 | -- | $177,000 |
| 2003 | -- | $177,000 +3440% |
| 2002 | -- | $5,000 |
Find assessor info on the county website
Neighborhood: 76123
Nearby homes
- $366,8005 bd3 ba2.8k sqft5208 Appalachian Way, Fort Worth, TX 76123Off Market
- $365,3003 bd2 ba2k sqft5200 Appalachian Way, Fort Worth, TX 76123Off Market
- $--3 bd2 ba2.2k sqft5301 Smokey Ridge Dr, Fort Worth, TX 76123Sold
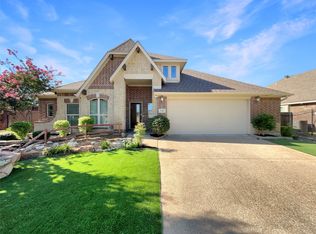
- $324,6004 bd2 ba2.2k sqft5201 Post Ridge Dr, Fort Worth, TX 76123Off Market
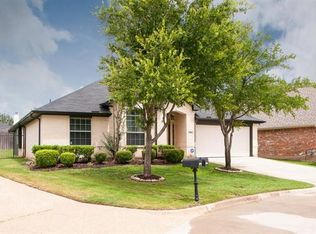
- $220,9003 bd2 ba1k sqft8719 Cottage Creek Dr, Fort Worth, TX 76123Off Market
- $200,200-- bd-- ba1k sqft8719 Cottage Creek Dr UNIT 37, Fort Worth, TX 76123Off Market
- $348,4004 bd3 ba2.4k sqft5212 Appalachian Way, Fort Worth, TX 76123Off Market
- $--4 bd3 ba2.5k sqft5321 Appalachian Way, Fort Worth, TX 76123Sold
Nearby schools
GreatSchools rating
- 6/10Sue Crouch Intermediate SchoolGrades: PK-5Distance: 0.9 mi
- 3/10Summer Creek Middle SchoolGrades: 6-8Distance: 2.6 mi
- 3/10North Crowley High SchoolGrades: 9-12Distance: 2 mi
Schools provided by the listing agent
- Elementary: Dallas Park
- Middle: Crowley
- High: North Crowley
- District: Crowley ISD
Source: NTREIS. This data may not be complete. We recommend contacting the local school district to confirm school assignments for this home.
Get a cash offer in 3 minutes
Find out how much your home could sell for in as little as 3 minutes with a no-obligation cash offer.
Estimated market value
$327,800
Get a cash offer in 3 minutes
Find out how much your home could sell for in as little as 3 minutes with a no-obligation cash offer.
Estimated market value
$327,800
- Texas
- Tarrant County
- Fort Worth
- 76123
- 5204 Appalachian Way
