Nestled in the charming Kingsbrook community, this delightful townhouse offers a perfect blend of comfort and convenience. The traditional architectural style is complemented by a classic brick front, creating an inviting curb appeal. This home features three spacious bedrooms and two and a half bathrooms, ideal for both relaxation and entertaining. Step inside to discover a cozy living area highlighted by a warm wood-burning fireplace, perfect for those chilly evenings. The fully finished basement provides additional living space and easy access to the garage, making it a versatile area for hobbies or gatherings. The upper-floor laundry adds to the convenience, making chores a breeze. Outside, enjoy the community amenities, including a refreshing pool just a short stroll away, ideal for those sunny days. The attached garage and driveway provide ample parking, while the nearby parks and local shops enhance the neighborhood's appeal. Experience the warmth and comfort of this Kingsbrook gem, where every detail invites you to create lasting memories.
Under contract
$429,999
5204 Bamburg Ct, Frederick, MD 21703
3beds
2,160sqft
Townhouse
Built in 1991
1,944 Square Feet Lot
$431,200 Zestimate®
$199/sqft
$92/mo HOA
What's special
Refreshing poolWarm wood-burning fireplaceClassic brick frontAttached garageUpper-floor laundryTraditional architectural styleThree spacious bedrooms
- 9 days
- 375
- 19
Likely to sell faster than
Zillow last checked:
Listing updated:
Listed by:
Abteen Teymourtash 240-801-5486,
Long & Foster Real Estate, Inc. 301-424-0900,
Listing Team: The Dna Group, Co-Listing Team: The Dna Group,Co-Listing Agent: Kristina Nychea King-Omasere 240-855-8911,
Long & Foster Real Estate, Inc.
Source: Bright MLS,MLS#: MDFR2089144
Facts & features
Interior
Bedrooms & bathrooms
- Bedrooms: 3
- Bathrooms: 3
- Full bathrooms: 2
- 1/2 bathrooms: 1
- Main level bathrooms: 1
Rooms
- Room types: Living Room, Dining Room, Primary Bedroom, Bedroom 2, Bedroom 3, Kitchen, Basement, Foyer, Bathroom 2, Primary Bathroom, Half Bath
Primary bedroom
- Features: Flooring - Carpet
- Level: Upper
Bedroom 2
- Features: Flooring - Carpet
- Level: Upper
Bedroom 3
- Features: Flooring - Carpet
- Level: Upper
Primary bathroom
- Features: Soaking Tub, Bathroom - Walk-In Shower, Double Sink
- Level: Upper
Bathroom 2
- Features: Bathroom - Tub Shower
- Level: Upper
Basement
- Features: Flooring - Carpet, Basement - Finished
- Level: Lower
Dining room
- Features: Flooring - HardWood
- Level: Main
Foyer
- Features: Flooring - HardWood
- Level: Main
Half bath
- Features: Flooring - HardWood
- Level: Main
Kitchen
- Features: Pantry, Countertop(s) - Solid Surface, Flooring - Slate
- Level: Main
Living room
- Features: Flooring - HardWood, Fireplace - Wood Burning
- Level: Main
Heating
- Forced Air, Natural Gas
Cooling
- Central Air, Electric
Appliances
- Included: Dishwasher, Dryer, Freezer, Ice Maker, Oven, Refrigerator, Cooktop, Washer, Gas Water Heater
- Laundry: Upper Level
Features
- Basement: Connecting Stairway,Finished,Garage Access,Interior Entry
- Number of fireplaces: 1
- Fireplace features: Wood Burning
Interior area
- Total structure area: 2,160
- Total interior livable area: 2,160 sqft
- Finished area above ground: 2,160
- Finished area below ground: 0
Video & virtual tour
Property
Parking
- Total spaces: 2
- Parking features: Garage Door Opener, Inside Entrance, Storage, Attached, Driveway, Parking Lot
- Attached garage spaces: 1
- Uncovered spaces: 1
Accessibility
- Accessibility features: None
Features
- Levels: Three
- Stories: 3
- Pool features: Community
Lot
- Size: 1,944 Square Feet
Details
- Additional structures: Above Grade, Below Grade
- Parcel number: 1128567987
- Zoning: PUD
- Special conditions: Standard
Construction
Type & style
- Home type: Townhouse
- Architectural style: Traditional
- Property subtype: Townhouse
Materials
- Frame, Brick, Brick Front
- Foundation: Concrete Perimeter, Slab
Condition
- New construction: No
- Year built: 1991
Utilities & green energy
- Sewer: Public Sewer
- Water: Public
Community & HOA
Community
- Subdivision: Kingsbrook
HOA
- Has HOA: Yes
- HOA fee: $92 monthly
Location
- Region: Frederick
Financial & listing details
- Price per square foot: $199/sqft
- Tax assessed value: $369,333
- Annual tax amount: $4,300
- Date on market: 9/17/2026
- Listing agreement: Exclusive Right To Sell
- Ownership: Fee Simple
Estimated market value
$431,200
$410,000 - $453,000
$2,399/mo
Price history
| Date | Event | Price |
|---|---|---|
| 9/22/2026 | Contingent | $429,999$199/sqft |
Source:  Bright MLS #MDFR2089144 Report a problem Bright MLS #MDFR2089144 Report a problem | ||
| 9/17/2026 | Listed for sale | $429,999$199/sqft |
Source: Bright MLS #MDFR2089144 Report a problem | ||
Public tax history
| Year | Property taxes | Tax assessment |
|---|---|---|
| 2025 | $4,424 +9.8% | $354,800 +7.7% |
| 2024 | $4,027 +12.9% | $329,567 +8.3% |
| 2023 | $3,567 +9% | $304,333 +9% |
| 2022 | $3,271 +1% | $279,100 +1% |
| 2021 | $3,238 +1% | $276,267 |
| 2020 | $3,205 +1% | -- |
| 2019 | $3,171 +1.6% | $270,600 +1.6% |
| 2018 | $3,120 -1.6% | $266,233 -1.6% |
| 2017 | $3,171 +18.6% | $270,600 +5.1% |
| 2016 | $2,673 | $257,500 +2.3% |
| 2015 | $2,673 | $251,600 +2.4% |
| 2014 | $2,673 | $245,700 +2.5% |
| 2013 | -- | $239,800 |
| 2012 | -- | $239,800 |
| 2011 | -- | $239,800 -24.3% |
| 2010 | -- | $316,890 +7.8% |
| 2009 | -- | $294,090 +8.4% |
| 2008 | -- | $271,290 +9.2% |
| 2007 | -- | $248,490 +15.7% |
| 2006 | -- | $214,772 +18.6% |
| 2005 | -- | $181,056 +22.9% |
| 2004 | -- | $147,340 +3.1% |
| 2003 | -- | $142,920 +3.2% |
| 2002 | -- | $138,500 +3.3% |
| 2001 | -- | $134,080 |
Find assessor info on the county website
Monthly payment
Est. payment
Payment breakdown
Explore the cost of this home by adjusting the details. Changes won't be saved.Climate risks
Neighborhood: 21703
Nearby schools
Schools provided by the listing agent
- District: Frederick County Public Schools
Source: Bright MLS. This data may not be complete. We recommend contacting the local school district to confirm school assignments for this home.


Similar homes
- $409,0004 bd3 ba1.8k sqft6510 Ellington Way, Frederick, MD 21703For Sale
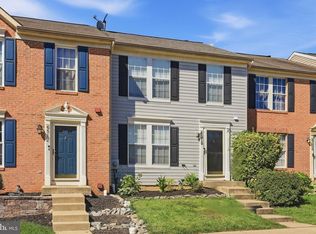
 MLS ID #MDFR2089170, Andrea Howe, RE/MAX Results. Bright MLS
 - $390,0003 bd4 ba1.7k sqft6397 Kelly Ct, Frederick, MD 21703For Sale
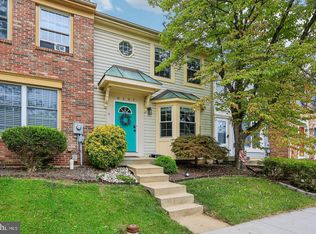 MLS ID #MDFR2088976, Jon Taylor, Hyatt & Company Real Estate, LLC. Bright MLS
 - $449,0004 bd4 ba2.5k sqft6357 Walcott Ln, Frederick, MD 21703For Sale
 MLS ID #MDFR2082280, Henryk Palmer, RLAH @properties. Bright MLS
 - $295,0002 bd2 ba1k sqft6842 Acacia Ct, Frederick, MD 21703For Sale
 MLS ID #MDFR2088808, Katy Donovan, Keller Williams Realty. Bright MLS
 - $420,0003 bd4 ba2.4k sqftRidgeview Ii, Frederick, MD 21702For SaleMLS ID #MDFR2086450, Drew Hopley, Keller Williams Realty Centre. Bright MLS
- $425,0003 bd4 ba1.8k sqft900 Turning Point Ct, Frederick, MD 21701For SaleMLS ID #MDFR2086588, Ashley Brown, Long & Foster Real Estate, Inc.. Bright MLS
- $538,0003 bd3 ba2.1k sqft6134 Dock St, Frederick, MD 21703For SaleMLS ID #MDFR2089126, Shannon Flannery, Maurer Realty. Bright MLS
- $430,0004 bd4 ba1.9k sqft974 Jubal Way, Frederick, MD 21701For SaleMLS ID #MDFR2088450, gyimah kyei, Keller Williams Preferred Properties. Bright MLS
- $375,0003 bd4 ba2k sqft122 Long Acre Ct, Frederick, MD 21702For SaleMLS ID #MDFR2086220, Craig Marsh, Marsh Realty. Bright MLS
- $417,0003 bd3 ba2k sqft218 Harpers Way, Frederick, MD 21702For SaleMLS ID #MDFR2085008, Jodi L. Fabrizio-Clontz, EXIT Realty Center. Bright MLS
- $379,9003 bd3 ba1.8k sqft101 Leather Fern Way, Frederick, MD 21702For SaleMLS ID #MDFR2087188, Doug Kennedy, Corner House Realty. Bright MLS
- $475,0003 bd4 ba2.2k sqft6384 Meandering Woods Ct, Frederick, MD 21701For SaleMLS ID #MDFR2087074, Brian King, Samson Properties. Bright MLS
- $415,0003 bd4 ba1.9k sqftSpring Ridge, Frederick, MD 21701For SaleMLS ID #MDFR2086964, Scott Mogar, RE/MAX Advantage Realty. Bright MLS
- $409,0003 bd4 ba2.1k sqft2089 Buell Dr, Frederick, MD 21702For SaleMLS ID #MDFR2086810, Tara Shegogue, L. P. Calomeris Realty. Bright MLS
- $557,9994 bd3 ba3k sqftKingsbrook, Frederick, MD 21703For SaleMLS ID #MDFR2087214, Jessica Ciecwierz, AHC Real Estate LLC. Bright MLS
- $448,0004 bd4 ba2.3k sqft6347 Meandering Woods Ct, Frederick, MD 21701For SaleMLS ID #MDFR2085388, Denise Briggs, Redfin Corp. Bright MLS
- $325,0002 bd2 ba1.1k sqft6861 Snowberry Ct, Frederick, MD 21703For SaleMLS ID #MDFR2086496, Lina Montoya, Keller Williams Realty. Bright MLS
- $479,9993 bd4 ba2k sqft8511 Bald Eagle Ln, Frederick, MD 21704For SaleMLS ID #MDFR2087246, Owen Noble, Kelley Real Estate Professionals. Bright MLS
- $425,0003 bd2 ba2.1k sqft17 E 13th St, Frederick, MD 21701For SaleMLS ID #MDFR2081190, Danielle Hamilton, RE/MAX Results. Bright MLS
- $499,0003 bd3 ba2.9k sqft2465 Stoney Creek Rd, Frederick, MD 21701For SaleMLS ID #MDFR2089100, Danielle Hamilton, RE/MAX Results. Bright MLS
