Welcome to Starling Village, nestled within the picturesque Fishhawk Ranch on a Conservation Homesite. This stunning 4-bedroom, 2.5-bath, 2-car-garage home offers a perfect blend of luxury and functionality. Situated on an oversized lot, this home is surrounded by conservation and green space, providing tranquility and natural beauty. The foyer features a half bathroom and a storage valet area for keys, mail, and device charges helping you stay organized and clutter free. Your kitchen boasts raised-panel cabinets, a center island, granite counters, stainless steel appliances, and a huge walk-in pantry. It's a chef's delight! The living room is a great room open to the dining room and kitchen area and is equipped with surround sound speakers, creating an immersive entertainment experience for your family and guests. Flooring is 18” porcelain tile throughout the whole first floor. The stairs and upstairs bedrooms are all carpet. Bedrooms feature ceiling fans. The spacious master suite includes a private bath with a granite-topped vanity and a large walk-in closet, providing a luxurious retreat. The washer and dryer are included and is located inside the home on the second floor too. The home features lots of storage space from underneath the stairs to the storage shed out back ensuring you stay organized. Walk or bike to Fishhawk phases 1, 2, and 3 amenities, including pools, parks, tennis, basketball and volleyball courts, playgrounds, theaters, fitness centers, and meeting/activity rooms. Enjoy resort-style community living with top-rated schools, just a short drive to MacDill AFB, Downtown Tampa, Orlando Attractions, and World-Class Beaches. Don't miss the opportunity to make it yours! Schedule a viewing today and step into a lifestyle of comfort, luxury, and natural beauty. Your dream home awaits in Fishhawk Ranch's Starling Village! **SEE THE ATTACHED LIST OF UPGRADES!
Sold for $425,000
$425,000
5204 BANNISTER PARK LANE, LITHIA, FL 33547
4beds
2,006sqft
Single Family Residence
Built in 2012
5,321 Square Feet Lot
$421,400 Zestimate®
$212/sqft
$2,780 Estimated rent
Home value
$421,400
$392,000 - $451,000
$2,780/mo
Zestimate® history
Owner options
List your home for rent
$2,780/mo
Rent Zestimate®
Find your next renter with Zillow Rental Manager. Plus, with online applications, you can quickly screen prospective tenants – for free.
$2,780/mo
Rent Zestimate®
Refinance and save
$2,959/mo
Est. payment
Refinancing to a lower rate could help reduce your monthly payments and save thousands over the life of the loan.
$2,959/mo
Est. payment
Explore your selling options
Work with a Zillow partner agent
Leverage their expertise and Zillow's premium Showcase listings to get your home seen by more buyers.
Get startedList with your own agent
Get your home in front of millions of buyers by listing it on Zillow.
Learn how to do itSell it yourself
Take full control of how buyers see your home on Zillow by listing For Sale by Owner (FSBO).
List your homeWhat's special
Center islandGranite countersSpacious master suiteOversized lotBedrooms feature ceiling fansStainless steel appliancesHuge walk-in pantry
Zillow last checked:
Listing updated:
Listed by:
George Shea 813-541-2390,
SIGNATURE REALTY ASSOCIATES 813-689-3115
Bought with:
Catherine France, 3524445
COLDWELL BANKER REALTY
Source: Stellar MLS,MLS#: TB8492345 Originating MLS: Suncoast Tampa
Originating MLS: Suncoast Tampa
Facts & features
Interior
Bedrooms & bathrooms
- Bedrooms: 4
- Bathrooms: 3
- Full bathrooms: 2
- 1/2 bathrooms: 1
Rooms
- Room types: Great Room, Utility Room, Storage Rooms
Primary bedroom
- Features: Walk-In Closet(s)
- Level: Second
- Area: 240 Square Feet
- Dimensions: 15x16
Great room
- Level: First
- Area: 288 Square Feet
- Dimensions: 18x16
Kitchen
- Level: First
- Area: 252 Square Feet
- Dimensions: 18x14
Heating
- Central
Cooling
- Central Air
Appliances
- Included: Dishwasher, Disposal, Exhaust Fan, Microwave, Range, Range Hood, Refrigerator, Washer
- Laundry: Inside, Upper Level
Features
- Ceiling Fan(s), Eating Space In Kitchen, Kitchen/Family Room Combo, Open Floorplan, PrimaryBedroom Upstairs, Split Bedroom, Stone Counters
- Flooring: Carpet, Ceramic Tile
- Doors: Sliding Doors
- Windows: Blinds, Window Treatments
- Has fireplace: No
Interior area
- Total structure area: 2,671
- Total interior livable area: 2,006 sqft
Property
Parking
- Total spaces: 2
- Parking features: Driveway, Garage Door Opener
- Attached garage spaces: 2
- Has uncovered spaces: Yes
- Details: Garage Dimensions: 22X24
Features
- Levels: Two
- Stories: 2
- Patio & porch: Covered, Patio, Screened
- Exterior features: Irrigation System, Private Mailbox, Sidewalk, Sprinkler Metered, Storage
- Has view: Yes
- View description: Trees/Woods
Lot
- Size: 5,321 Square Feet
- Features: Conservation Area, Corner Lot, In County, Landscaped, Level, Sidewalk, Above Flood Plain
- Residential vegetation: Trees/Landscaped, Wooded
Details
- Additional structures: Shed(s), Storage
- Parcel number: U2130219OA00004700001.0
- Zoning: PD
- Special conditions: None
Construction
Type & style
- Home type: SingleFamily
- Architectural style: Traditional
- Property subtype: Single Family Residence
Materials
- Block, Stone, Stucco
- Foundation: Slab
- Roof: Shingle
Condition
- New construction: No
- Year built: 2012
Utilities & green energy
- Sewer: Public Sewer
- Water: Public
- Utilities for property: BB/HS Internet Available, Cable Available, Electricity Connected, Natural Gas Connected, Public, Sewer Connected, Street Lights, Underground Utilities, Water Connected
Green energy
- Water conservation: Fl. Friendly/Native Landscape
Community & HOA
Community
- Features: Clubhouse, Deed Restrictions, Dog Park, Fitness Center, Park, Playground, Pool, Restaurant, Sidewalks, Tennis Court(s)
- Security: Smoke Detector(s)
- Pet fee: $0 monthly
- Subdivision: STARLING AT FISHHAWK PH IA
HOA
- Has HOA: Yes
- Amenities included: Basketball Court, Clubhouse, Fitness Center, Park, Pickleball Court(s), Playground, Pool, Recreation Facilities, Security, Tennis Court(s), Trail(s)
- Services included: Community Pool, Recreational Facilities
- HOA fee: $13 monthly
- HOA name: Folio Association Management
- HOA phone: 813-993-1000
Location
- Region: Lithia
Financial & listing details
- Price per square foot: $212/sqft
- Tax assessed value: $310,807
- Annual tax amount: $8,386
- Date on market: 3/31/2026
- Cumulative days on market: 4 days
- Listing terms: Cash,Conventional,FHA,VA Loan
- Ownership: Fee Simple
- Total actual rent: 0
- Electric utility on property: Yes
- Road surface type: Asphalt
Price history
| Date | Event | Price |
|---|---|---|
| 6/2/2026 | Sold | $425,000$212/sqft |
Source:  Stellar MLS #TB8492345 Report a problem Stellar MLS #TB8492345 Report a problem | ||
| 4/4/2026 | Pending sale | $425,000$212/sqft |
Source: Stellar MLS #TB8492345 Report a problem | ||
| 3/31/2026 | Listed for sale | $425,000+116.8%$212/sqft |
Source: Stellar MLS #TB8492345 Report a problem | ||
| 6/6/2014 | Price change | $1,800-5.3%$1/sqft |
Source: RE/MAX SOUTH SHORE REALTY #T2628097 Report a problem | ||
| 5/5/2014 | Listed for rent | $1,900$1/sqft |
Source: RE/MAX SOUTH SHORE REALTY #T2628097 Report a problem | ||
| 7/6/2012 | Sold | $196,000+368.6%$98/sqft |
Source: Public Record Report a problem | ||
| 4/2/2012 | Sold | $41,824$21/sqft |
Source: Public Record Report a problem | ||
Public tax history
| Year | Property taxes | Tax assessment |
|---|---|---|
| 2025 | $8,387 +2.8% | $310,807 -3.3% |
| 2024 | $8,155 +6.8% | $321,472 +10% |
| 2023 | $7,637 +6.8% | $292,247 +10% |
| 2022 | $7,149 +10.1% | $265,679 +10% |
| 2021 | $6,492 +7.5% | $241,526 +10% |
| 2020 | $6,041 -1% | $219,569 +5.4% |
| 2019 | $6,100 | $208,407 +2.1% |
| 2018 | $6,100 -7.7% | $204,132 +13.4% |
| 2017 | $6,608 +5.4% | $180,070 -1.5% |
| 2016 | $6,271 +0.4% | $182,804 +7.2% |
| 2015 | $6,246 +22.2% | $170,453 +0.3% |
| 2014 | $5,111 | $169,984 +7% |
| 2013 | $5,111 +94.5% | $158,850 +1460.3% |
| 2012 | $2,628 +421.8% | $10,181 |
| 2011 | $504 | $10,181 |
Find assessor info on the county website
Neighborhood: 33547
Nearby homes
- $2,8004 bd3 ba2.1k sqft5206 Bannister Park Ln, Lithia, FL 33547For Rent
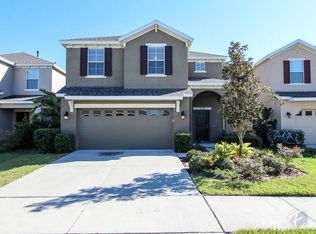
- $402,5003 bd3 ba2k sqft5208 Bannister Park Ln, Lithia, FL 33547Off Market

- $--3 bd2 ba2k sqft5208 Bannister Park Ln #1, Lithia, FL 33547Off Market

- $418,1004 bd3 ba2.1k sqft5210 Bannister Park Ln, Lithia, FL 33547Off Market

- $360,7003 bd2 ba1.7k sqft16002 Persimmon Grove Dr, Lithia, FL 33547Off Market
- $383,6003 bd2 ba2k sqft5212 Bannister Park Ln, Lithia, FL 33547Off Market
- $708,1005 bd4 ba3.1k sqft15927 Persimmon Grove Dr, Lithia, FL 33547Off Market
- $349,1003 bd2 ba1.7k sqft16004 Persimmon Grove Dr, Lithia, FL 33547Off Market
Nearby schools
GreatSchools rating
- 9/10Stowers Elementary SchoolGrades: PK-5Distance: 2.7 mi
- 6/10Barrington Middle SchoolGrades: 6-8Distance: 2.6 mi
- 8/10Newsome High SchoolGrades: 9-12Distance: 0.7 mi
Get a cash offer in 3 minutes
Find out how much your home could sell for in as little as 3 minutes with a no-obligation cash offer.
Estimated market value
$421,400
Get a cash offer in 3 minutes
Find out how much your home could sell for in as little as 3 minutes with a no-obligation cash offer.
Estimated market value
$421,400
- Florida
- Hillsborough County
- Lithia
- 33547
- 5204 BANNISTER PARK LANE
Nearby cities
Nearby neighborhoods
Nearby zip codes
Other Lithia Topics
