Welcome to Prairie Creek West, where country living meets comfort and convenience! This 3 bedroom, 2 bathroom + Family room, 2-car garage pool home is perfectly situated on 5 BEAUTIFUL ACRES with a large detached garage and barn. CLICK ON THE VIRTUAL TOUR LINK 1 FOR THE VIDEO AND VIRTUAL LINK 2 FOR THE 3D TOUR. Step inside to find tile flooring throughout, vaulted ceilings, and skylights that fill the home with natural light. The open living and dining room flows seamlessly to the Florida room making this home perfect for entertaining. The kitchen offers some appliances, Corian countertops, reverse osmosis system, a breakfast bar, and a service window to the Florida room. Just off the kitchen, the family room with dinette, expanding your living and entertaining space, also providing access to the Florida room. The spacious master suite features dual walk-in closets, a private slider to the Florida room, and an en-suite bath with dual sinks, a walk-in shower, soaking tub, and linen closet. The guest bedrooms are on a split floor plan, providing plenty of privacy, each with walk-in closets with a shared bath nearby with lanai access. At the heart of the home, the Florida room offers year-round enjoyment with a mini-split A/C system, a wall of 3 sliding glass doors, and panoramic views of the pool and pastures. Whether you’re hosting gatherings, enjoying quiet mornings with coffee, or unwinding at the end of the day, this versatile space is designed for true Florida living. Step outside to the screened pool and sun deck, where you can take in serene views and spectacular sunsets. For hobbyists, equestrians, or anyone needing extra space, the property is fully equipped with five fenced pastures, a large barn ready to be customized, and a detached 2-bay garage featuring workbenches, an office with A/C, and even a full bath. 2022 METAL ROOF - 2022 SEPTIC SYSTEM & DRAIN FIELD - HURRICANE IMPACT WINDOWS & DOORS - 2022 LEAF FILTER GUARD SYSTEM - WHOLE HOME GENERATOR W 500 GAL PROPANE TANK. Whether you dream of keeping horses, working on projects, or simply soaking in the peace and privacy of wide-open spaces, this property offers endless possibilities. Prairie Creek offers 22 miles of groomed green belt horse riding trails for the horse enthusiast, where you can experience the pinnacle of luxury living; privacy, access to hiking and horseback riding trails. Prairie Creek Park community also minutes to Shell and Prairie Creeks—offering kayaking and boating access just a mile away Punta Gorda's airport, vibrant downtown, boutiques and dining options are just 15 minutes away, with easy access to I-75 and boating, fishing, and golf nearby. Schedule your showing TODAY!
Sold for $643,000
$643,000
5204 BLACKJACK CIRCLE, PUNTA GORDA, FL 33982
3beds
2,109sqft
Single Family Residence
Built in 1985
5.26 Acres Lot
$660,100 Zestimate®
$305/sqft
$-- Estimated rent
Home value
$660,100
$594,000 - $733,000
Not available
Zestimate® history
Owner options
List your home for rent
Find your next renter with Zillow Rental Manager. Plus, with online applications, you can quickly screen prospective tenants – for free.
Refinance and save
$4,387/mo
Est. payment
Refinancing to a lower rate could help reduce your monthly payments and save thousands over the life of the loan.
$4,387/mo
Est. payment
Explore your selling options
Work with a Zillow partner agent
Leverage their expertise and Zillow's premium Showcase listings to get your home seen by more buyers.
Get startedList with your own agent
Get your home in front of millions of buyers by listing it on Zillow.
Learn how to do itSell it yourself
Take full control of how buyers see your home on Zillow by listing For Sale by Owner (FSBO).
List your homeWhat's special
Large detached garageFive fenced pasturesBreakfast barLarge barnFlorida roomSerene viewsSpectacular sunsets
Zillow last checked:
Listing updated:
Listed by:
Mike Oakes 239-785-9598,
KW PEACE RIVER PARTNERS 941-875-9060
Bought with:
Non-Member Agent
STELLAR NON-MEMBER OFFICE
Source: Stellar MLS,MLS#: C7514727 Originating MLS: Port Charlotte
Originating MLS: Port Charlotte
Facts & features
Interior
Bedrooms & bathrooms
- Bedrooms: 3
- Bathrooms: 2
- Full bathrooms: 2
Rooms
- Room types: Family Room
Primary bedroom
- Features: Dual Closets
- Level: First
- Area: 224 Square Feet
- Dimensions: 16x14
Bedroom 2
- Features: Ceiling Fan(s), Walk-In Closet(s)
- Level: First
- Area: 130 Square Feet
- Dimensions: 13x10
Bedroom 3
- Features: Ceiling Fan(s), Walk-In Closet(s)
- Level: First
- Area: 120 Square Feet
- Dimensions: 12x10
Dining room
- Level: First
- Area: 110 Square Feet
- Dimensions: 10x11
Family room
- Level: First
- Area: 247 Square Feet
- Dimensions: 19x13
Florida room
- Level: First
- Area: 374 Square Feet
- Dimensions: 34x11
Kitchen
- Level: First
- Area: 117 Square Feet
- Dimensions: 13x9
Laundry
- Level: First
- Area: 75 Square Feet
- Dimensions: 15x5
Living room
- Level: First
- Area: 285 Square Feet
- Dimensions: 15x19
Heating
- Central, Electric
Cooling
- Central Air
Appliances
- Included: Dishwasher, Disposal, Dryer, Electric Water Heater, Microwave, Range, Washer, Water Purifier
- Laundry: Inside, Laundry Room
Features
- Ceiling Fan(s), Central Vacuum, Eating Space In Kitchen, High Ceilings, Kitchen/Family Room Combo, Living Room/Dining Room Combo, Pest Guard System, Primary Bedroom Main Floor, Solid Surface Counters, Solid Wood Cabinets, Split Bedroom, Thermostat, Vaulted Ceiling(s), Walk-In Closet(s)
- Flooring: Tile
- Doors: Sliding Doors
- Windows: ENERGY STAR Qualified Windows, Insulated Windows, Storm Window(s), Skylight(s)
- Has fireplace: No
Interior area
- Total structure area: 2,978
- Total interior livable area: 2,109 sqft
Property
Parking
- Total spaces: 2
- Parking features: Driveway, Split Garage, Workshop in Garage
- Attached garage spaces: 2
- Has uncovered spaces: Yes
Features
- Levels: One
- Stories: 1
- Patio & porch: Enclosed, Front Porch, Rear Porch, Screened
- Exterior features: Lighting, Private Mailbox, Rain Gutters
- Has private pool: Yes
- Pool features: Gunite, In Ground, Lighting, Screen Enclosure
- Fencing: Wire,Wood
- Has view: Yes
- View description: Park/Greenbelt, Trees/Woods
Lot
- Size: 5.26 Acres
- Dimensions: 544 x 567 x 260 x 609
- Features: Farm, In County, Irregular Lot, Landscaped, Oversized Lot, Pasture, Private
- Residential vegetation: Mature Landscaping, Trees/Landscaped
Details
- Additional structures: Barn(s), Workshop
- Parcel number: 402416302001
- Zoning: RE5
- Special conditions: None
Construction
Type & style
- Home type: SingleFamily
- Architectural style: Ranch
- Property subtype: Single Family Residence
Materials
- Block, Stucco
- Foundation: Slab
- Roof: Metal
Condition
- New construction: No
- Year built: 1985
Utilities & green energy
- Sewer: Septic Tank
- Water: Well
- Utilities for property: BB/HS Internet Available, Cable Available, Electricity Connected, Propane
Community & HOA
Community
- Security: Security Fencing/Lighting/Alarms, Security Gate, Security System Owned, Smoke Detector(s)
- Pet fee: $0 monthly
- Subdivision: PRAIRIE CREEK WEST
HOA
- Has HOA: Yes
- HOA fee: $46 monthly
- HOA name: Prairie Creek West POA
- HOA phone: 941-639-1142
Location
- Region: Punta Gorda
Financial & listing details
- Price per square foot: $305/sqft
- Tax assessed value: $504,420
- Annual tax amount: $8,378
- Date on market: 9/18/2025
- Cumulative days on market: 13 days
- Listing terms: Cash,Conventional,FHA
- Ownership: Fee Simple
- Total actual rent: 0
- Electric utility on property: Yes
- Road surface type: Paved, Asphalt
Price history
| Date | Event | Price |
|---|---|---|
| 11/10/2025 | Sold | $643,000-4.7%$305/sqft |
Source:  Stellar MLS #C7514727 Report a problem Stellar MLS #C7514727 Report a problem | ||
| 10/2/2025 | Pending sale | $675,000$320/sqft |
Source: Stellar MLS #C7514727 Report a problem | ||
| 9/18/2025 | Listed for sale | $675,000+221.4%$320/sqft |
Source: Stellar MLS #C7514727 Report a problem | ||
| 9/7/1999 | Sold | $210,000$100/sqft |
Source: Public Record Report a problem | ||
Public tax history
| Year | Property taxes | Tax assessment |
|---|---|---|
| 2025 | $8,704 +3.9% | $491,772 +10% |
| 2024 | $8,379 +3.7% | $447,065 +10% |
| 2023 | $8,080 +10.9% | $406,423 +10% |
| 2022 | $7,289 +11% | $369,475 +10% |
| 2021 | $6,566 +6.7% | $335,886 +10% |
| 2020 | $6,152 +6.2% | $305,351 +10% |
| 2019 | $5,790 +15.4% | $277,592 +13.1% |
| 2018 | $5,016 | $245,447 +6.4% |
| 2017 | $5,016 +13.3% | $230,741 +13.8% |
| 2016 | $4,427 +3.6% | $202,849 +10% |
| 2015 | $4,275 +3.5% | $184,408 +10% |
| 2014 | $4,129 +42.1% | $167,644 +21% |
| 2013 | $2,905 +25.1% | $138,549 -15.3% |
| 2012 | $2,321 -14.5% | $163,524 |
| 2011 | $2,715 -14.9% | $163,524 -13.4% |
| 2010 | $3,190 -12% | $188,931 -18.2% |
| 2009 | $3,626 | $230,936 -0.3% |
| 2005 | -- | $231,566 +35.6% |
| 2004 | -- | $170,789 |
| 2003 | -- | $170,789 -7.4% |
| 2002 | $3,393 +3.8% | $184,370 +2.2% |
| 2001 | $3,270 +4.3% | $180,469 +4.2% |
| 2000 | $3,135 | $173,225 |
Find assessor info on the county website
Neighborhood: 33982
Nearby homes
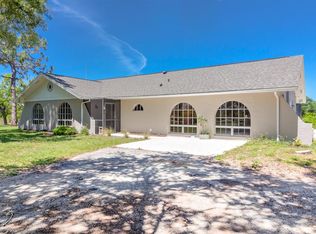
- $608,3003 bd2 ba2.5k sqft32030 Washington Loop Rd, Punta Gorda, FL 33982Off Market
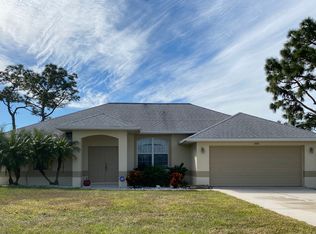
- $618,3003 bd2 ba1.8k sqft5206 Blackjack Cir, Punta Gorda, FL 33982Off Market

- $558,4003 bd2 ba1.8k sqft5205 Blackjack Cir, Punta Gorda, FL 33982Off Market
- $102,300-- bd-- ba-- sqft31900 Washington Loop Rd, Punta Gorda, FL 33982Off Market
- $719,3003 bd2 ba2.4k sqft5207 Blackjack Cir, Punta Gorda, FL 33982Off Market
- $407,2002 bd2 ba1.6k sqft32210 Washington Loop Rd, Punta Gorda, FL 33982Off Market
- $705,0003 bd2 ba2.1k sqft5209 Blackjack Cir, Punta Gorda, FL 33982Sold
- $52,2602.6 acres31961 Washington Loop Rd, Punta Gorda, FL 33982Off Market
Nearby schools
GreatSchools rating
- 5/10East Elementary SchoolGrades: PK-5Distance: 6.2 mi
- 4/10Punta Gorda Middle SchoolGrades: 6-8Distance: 8.3 mi
- 5/10Charlotte High SchoolGrades: 9-12Distance: 8.5 mi
Schools provided by the listing agent
- Elementary: East Elementary
- Middle: Punta Gorda Middle
- High: Charlotte High
Source: Stellar MLS. This data may not be complete. We recommend contacting the local school district to confirm school assignments for this home.
Sell for more on Zillow
Get a Zillow Showcase℠ listing at no additional cost and you could sell for .
$660,100
2% more
+$13,202
With Zillow Showcase(estimated)
$673,302
Sell for more on Zillow
Get a Zillow Showcase℠ listing at no additional cost and you could sell for .
$660,100
2% more
+$13,202
With Zillow Showcase(estimated)
$673,302
- Florida
- Charlotte County
- Punta Gorda
- 33982
- 5204 BLACKJACK CIRCLE
