This beautifully updated home offers an exceptional blend of comfort, style, and convenience in a prime location close to major highways, retail, restaurants, and shopping. From the moment you walk in, you will truly fall in love with its charm! With stunning updates throughout, including interlocking wood floors, wood-look tile planking, elegant 6-inch baseboards, crown molding, and custom wood shutters, you will feel the love and care this home has had. The spacious living area opens to the Formal Dining, and features a cozy wood-burning fireplace, recessed lighting, and French doors that lead to an amazing Sunroom, creating the perfect atmosphere for both everyday living and entertaining! The primary suite, is a true retreat with charming barn door entrance to the luxurious spa-like bath featuring a Jacuzzi tub, large double walk-in shower, Granite Counter with dual sinks, impressive skylight, and a generous walk-in closet! The Gourmet kitchen boasts granite countertops, undermount sink, stylish backsplash, motion-sensor undercabinet lighting, and SS appliances. The Awesome Sunroom has beautiful French Doors that enter from the both the Living and Breakfast room. Two updated skylights add much-wanted light for relaxing or exercising! A convenient step outside leads to your private backyard Oasis! With a diving-depth pool, covered patio, Bluetooth speakers, exterior lighting around the pool and fence and lovely landscaping it truly is a spectacular place to relax and enjoy family and friends. The secondary bedrooms, separated from the master, are just steps away from the updated hall bath featuring a frameless shower and stunning tile! The garage is equipped with a built-in workbench, and an additional breaker box ready for portable generator backup. Additional features include a Rain Bird sprinkler system, gutters, and an 8x8 wooden storage bldg with electric! With its many updates, modern amenities, and inviting outdoor spaces, this home truly has it all!
Sold
Price Unknown
5204 Bradley Ln, Arlington, TX 76017
3beds
2,048sqft
Single Family Residence
Built in 1987
7,840 Square Feet Lot
$381,900 Zestimate®
$--/sqft
$2,646 Estimated rent
Home value
$381,900
$355,000 - $412,000
$2,646/mo
Zestimate® history
Owner options
List your home for rent
$2,646/mo
Rent Zestimate®
Find your next renter with Zillow Rental Manager. Plus, with online applications, you can quickly screen prospective tenants – for free.
$2,646/mo
Rent Zestimate®
Refinance and save
Refinancing to a lower rate could help reduce your monthly payments and save thousands over the life of the loan.
Explore your selling options
Work with a Zillow partner agent
Leverage their expertise and Zillow's premium Showcase listings to get your home seen by more buyers.
Get startedList with your own agent
Get your home in front of millions of buyers by listing it on Zillow.
Learn how to do itSell it yourself
Take full control of how buyers see your home on Zillow by listing For Sale by Owner (FSBO).
List your homeWhat's special
Diving-depth poolCozy wood-burning fireplaceStylish backsplashUpdated hall bathRecessed lightingAwesome sunroomAmazing sunroom
Zillow last checked:
Listing updated:
Listed by:
Sally Morrow 0542053 214-642-5771,
Keller Williams Central 469-467-7755
Bought with:
Van Duitsman
Tabernacle Realty LLC
Source: NTREIS,MLS#: 21069079
Facts & features
Interior
Bedrooms & bathrooms
- Bedrooms: 3
- Bathrooms: 2
- Full bathrooms: 2
Primary bedroom
- Features: Ceiling Fan(s), Dual Sinks, En Suite Bathroom, Jetted Tub, Sitting Area in Primary, Separate Shower, Walk-In Closet(s)
- Level: First
- Dimensions: 12 x 11
Bedroom
- Features: Ceiling Fan(s), Split Bedrooms
- Level: First
- Dimensions: 10 x 12
Bedroom
- Features: Split Bedrooms
- Level: First
- Dimensions: 12 x 10
Breakfast room nook
- Features: Eat-in Kitchen
- Level: First
- Dimensions: 7 x 8
Dining room
- Level: First
- Dimensions: 10 x 12
Kitchen
- Features: Built-in Features, Eat-in Kitchen, Granite Counters, Pantry
- Level: First
- Dimensions: 11 x 10
Laundry
- Features: Built-in Features
- Level: First
- Dimensions: 6 x 5
Living room
- Features: Ceiling Fan(s), Fireplace
- Level: First
- Dimensions: 21 x 16
Sunroom
- Features: Ceiling Fan(s)
- Level: First
- Dimensions: 15 x 10
Heating
- Central, Electric, Fireplace(s), Heat Pump
Cooling
- Central Air, Ceiling Fan(s), Electric
Appliances
- Included: Dryer, Dishwasher, Electric Cooktop, Electric Oven, Electric Water Heater, Disposal, Microwave, Refrigerator, Tankless Water Heater, Water Purifier, Washer
- Laundry: Washer Hookup, Dryer Hookup, ElectricDryer Hookup, Laundry in Utility Room
Features
- Cathedral Ceiling(s), Decorative/Designer Lighting Fixtures, Eat-in Kitchen, Granite Counters, Open Floorplan, Pantry, Cable TV, Vaulted Ceiling(s), Walk-In Closet(s)
- Flooring: Ceramic Tile, Engineered Hardwood
- Windows: Skylight(s), Shutters, Window Coverings
- Has basement: No
- Number of fireplaces: 1
- Fireplace features: Living Room, Masonry, Wood Burning
Interior area
- Total interior livable area: 2,048 sqft
Property
Parking
- Total spaces: 2
- Parking features: Additional Parking, Alley Access, Concrete, Door-Multi, Driveway, Garage, Garage Door Opener, Kitchen Level, Garage Faces Rear
- Attached garage spaces: 2
- Has uncovered spaces: Yes
Features
- Levels: One
- Stories: 1
- Patio & porch: Front Porch, Patio, Covered
- Exterior features: Lighting, Rain Gutters, Storage
- Pool features: In Ground, Outdoor Pool, Pool, Pool Sweep
- Fencing: Wood
Lot
- Size: 7,840 Square Feet
- Features: Interior Lot, Landscaped, Subdivision, Sprinkler System, Few Trees
Details
- Additional structures: Storage
- Parcel number: 05951437
- Other equipment: List Available
Construction
Type & style
- Home type: SingleFamily
- Architectural style: Traditional,Detached
- Property subtype: Single Family Residence
Materials
- Brick, Fiber Cement
- Foundation: Slab
Condition
- Year built: 1987
Utilities & green energy
- Sewer: Public Sewer
- Water: Public
- Utilities for property: Electricity Connected, Overhead Utilities, Sewer Available, Separate Meters, Water Available, Cable Available
Community & HOA
Community
- Features: Curbs, Sidewalks
- Security: Security System Owned, Security System, Smoke Detector(s), Wireless
- Subdivision: Stagecoach Estates Add
HOA
- Has HOA: No
Location
- Region: Arlington
Financial & listing details
- Tax assessed value: $313,000
- Annual tax amount: $7,687
- Date on market: 9/26/2025
- Cumulative days on market: 4 days
- Listing terms: Cash,Conventional,FHA,Other,VA Loan
- Exclusions: All Personal Items-All patio furniture including wooden patio swing, table and chairs, Pool chairs, small tables, Pellet smoker grill, two umbrellas
- Electric utility on property: Yes
Price history
| Date | Event | Price |
|---|---|---|
| 10/29/2025 | Sold | -- |
Source: NTREIS #21069079 Report a problem | ||
| 10/9/2025 | Pending sale | $389,000$190/sqft |
Source: NTREIS #21069079 Report a problem | ||
| 9/30/2025 | Contingent | $389,000$190/sqft |
Source: NTREIS #21069079 Report a problem | ||
| 9/26/2025 | Listed for sale | $389,000+5.6%$190/sqft |
Source: NTREIS #21069079 Report a problem | ||
| 9/20/2023 | Sold | -- |
Source: NTREIS #20402642 Report a problem | ||
| 8/28/2023 | Pending sale | $368,500$180/sqft |
Source: NTREIS #20402642 Report a problem | ||
| 8/22/2023 | Contingent | $368,500$180/sqft |
Source: NTREIS #20402642 Report a problem | ||
| 8/10/2023 | Listed for sale | $368,500$180/sqft |
Source: NTREIS #20402642 Report a problem | ||
Public tax history
| Year | Property taxes | Tax assessment |
|---|---|---|
| 2025 | $4,766 -18.9% | $313,000 -9.7% |
| 2024 | $5,873 +13.9% | $346,672 +3.5% |
| 2023 | $5,156 -11.5% | $335,100 +18.8% |
| 2022 | $5,825 | $282,030 +12% |
| 2021 | -- | $251,767 +10.2% |
| 2020 | $5,201 +1.5% | $228,448 0% |
| 2019 | $5,125 +5.9% | $228,449 +12.2% |
| 2018 | $4,839 +8.9% | $203,690 +10% |
| 2017 | $4,445 +5.9% | $185,173 +6.5% |
| 2016 | $4,199 +83.1% | $173,852 +11.7% |
| 2015 | $2,293 | $155,636 +6.2% |
| 2014 | $2,293 | $146,600 +6.2% |
| 2013 | -- | $138,100 +0.6% |
| 2012 | -- | $137,300 |
| 2011 | -- | $137,300 +4.6% |
| 2010 | -- | $131,200 -4.9% |
| 2009 | -- | $138,000 -10.3% |
| 2008 | -- | $153,800 +4.9% |
| 2007 | -- | $146,600 |
| 2006 | -- | $146,600 |
| 2005 | -- | $146,600 |
| 2004 | -- | $146,600 |
| 2003 | -- | $146,600 -0.3% |
| 2002 | -- | $147,100 +7.2% |
| 2001 | -- | $137,200 +2.8% |
| 2000 | -- | $133,400 |
Find assessor info on the county website
Neighborhood: Southwest
Nearby homes
- $327,0003 bd2 ba2k sqft5206 Bradley Ln, Arlington, TX 76017Off Market
- $--3 bd3 ba1.7k sqft5202 Bradley Ln, Arlington, TX 76017Sold
- $--3 bd2 ba1.6k sqft5609 Eagle Rock Rd, Arlington, TX 76017Sold
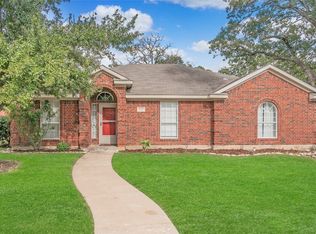
- $370,3003 bd2 ba2.3k sqft5300 Bradley Ln, Arlington, TX 76017Off Market
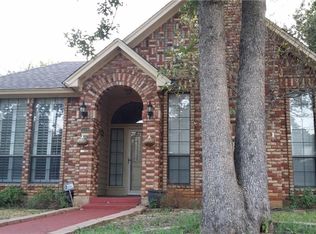
- $340,9003 bd2 ba1.9k sqft5200 Bradley Ln, Arlington, TX 76017Off Market
- $355,0004 bd2 ba1.9k sqft5607 Eagle Rock Rd, Arlington, TX 76017Off Market
- $339,9004 bd2 ba1.9k sqft5611 Eagle Rock Rd, Arlington, TX 76017Off Market
- $351,0003 bd2 ba1.8k sqft5521 Bradley Ct, Arlington, TX 76017Off Market
Nearby schools
GreatSchools rating
- 6/10R F Patterson Elementary SchoolGrades: 2-5Distance: 1.5 mi
- 6/10Kennedale Junior High SchoolGrades: 6-8Distance: 2.1 mi
- 5/10Kennedale High SchoolGrades: 9-12Distance: 0.7 mi
Schools provided by the listing agent
- Elementary: Patterson
- High: Kennedale
- District: Kennedale ISD
Source: NTREIS. This data may not be complete. We recommend contacting the local school district to confirm school assignments for this home.
Get a cash offer in 3 minutes
Find out how much your home could sell for in as little as 3 minutes with a no-obligation cash offer.
Estimated market value
$381,900
Get a cash offer in 3 minutes
Find out how much your home could sell for in as little as 3 minutes with a no-obligation cash offer.
Estimated market value
$381,900
- Texas
- Tarrant County
- Arlington
- 76017
- Southwest
- 5204 Bradley Ln
Nearby cities
Nearby neighborhoods
Nearby zip codes
Other Arlington Topics
