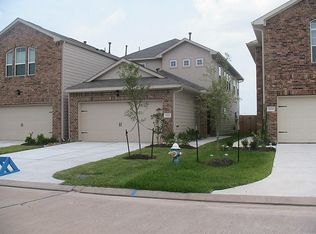
Major 2026 updates add value to this well-maintained 3-bedroom, 2.5-bath home in Bammel Trace, including a new roof (2/26), fresh interior paint (8/26), upgraded flooring and a new A/C coil (6/26). The open-concept layout features an island kitchen with 42-inch upper cabinets, under-cabinet lighting, and a walk-in pantry, plus custom dining built-ins for additional storage. A convenient open flex space downstairs works well as a home office, homework station or play area. Upstairs are all three bedrooms and a spacious game room. Outside, enjoy an extended patio and fenced backyard, with the community pool and playground nearby. Conveniently located near shopping, dining and major roadways. Schedule your private tour today!
For sale
$250,000
5204 Caldera Ct, Houston, TX 77066
3beds
1,839sqft
Single Family Residence
Built in 2014
3,079 Square Feet Lot
$244,200 Zestimate®
$136/sqft
$56/mo HOA
What's special
Extended patioFenced backyardIsland kitchenWalk-in pantryUnder-cabinet lightingOpen-concept layout
- 13 days
- 238
- 22
Likely to sell faster than
Zillow last checked:
Listing updated:
Listed by:
BJ Alexander TREC #0680951 713-419-0549,
eXp Realty LLC
Source: HAR,MLS#: 8597792
Facts & features
Interior
Bedrooms & bathrooms
- Bedrooms: 3
- Bathrooms: 3
- Full bathrooms: 2
- 1/2 bathrooms: 1
Rooms
- Room types: Utility Room
Primary bedroom
- Level: Second
- Area: 240
- Dimensions: 16X15
Bedroom
- Level: Second
- Area: 100
- Dimensions: 10X10
Bedroom
- Level: Second
- Area: 121
- Dimensions: 11X11
Other
- Level: First
- Area: 120
- Dimensions: 12X10
Dining room
- Level: First
- Area: 98
- Dimensions: 14X7
Game room
- Level: Second
- Area: 144
- Dimensions: 12X12
Kitchen
- Level: First
- Area: 221
- Dimensions: 17X13
Living room
- Level: First
- Area: 315
- Dimensions: 21X15
Heating
- Natural Gas
Cooling
- Ceiling Fan(s), Electric
Appliances
- Included: Disposal, Gas Oven, Microwave, Gas Range, Dishwasher
- Laundry: Electric Dryer Hookup, Gas Dryer Hookup, Washer Hookup
Features
- Crown Molding, Prewired for Alarm System, All Bedrooms Up, Sitting Area, Walk-In Closet(s)
- Flooring: Carpet, Vinyl
- Doors: Insulated Doors
- Windows: Insulated/Low-E windows
Interior area
- Total structure area: 1,839
- Total interior livable area: 1,839 sqft
Property
Parking
- Total spaces: 2
- Parking features: Attached, Garage Door Opener, Double-Wide Driveway
- Attached garage spaces: 2
Features
- Stories: 2
- Patio & porch: Patio/Deck
- Fencing: Back Yard
Lot
- Size: 3,079 Square Feet
- Features: Subdivided, 0 Up To 1/4 Acre
Details
- Parcel number: 1283310070027
Construction
Type & style
- Home type: SingleFamily
- Architectural style: Traditional
- Property subtype: Single Family Residence
Materials
- Brick, Cement Siding, Wood Siding
- Foundation: Slab
- Roof: Composition
Condition
- New construction: No
- Year built: 2014
Details
- Builder name: Anglia
Utilities & green energy
- Water: Water District
Green energy
- Energy efficient items: Attic Vents, Thermostat
Community & HOA
Community
- Security: Prewired for Alarm System
- Subdivision: Bammel Trace
HOA
- Has HOA: Yes
- Amenities included: Playground, Pool
- HOA fee: $672 annually
Location
- Region: Houston
Financial & listing details
- Price per square foot: $136/sqft
- Tax assessed value: $252,202
- Annual tax amount: $5,145
- Date on market: 9/3/2026
- Listing terms: Cash,Conventional,FHA,VA Loan
- Exclusions: Tv's, Brackets To Remain
- Road surface type: Concrete
Estimated market value
$244,200
$232,000 - $256,000
$1,922/mo
Price history
| Date | Event | Price |
|---|---|---|
| 9/4/2026 | Listed for sale | $250,000$136/sqft |
Source:  HAR #8597792 Report a problem HAR #8597792 Report a problem | ||
Public tax history
| Year | Property taxes | Tax assessment |
|---|---|---|
| 2025 | $1,981 +1% | $252,202 -0.9% |
| 2024 | $1,961 +16.1% | $254,544 -6.8% |
| 2023 | $1,689 +7.7% | $273,236 +15.6% |
| 2022 | $1,568 | $236,379 +20.2% |
| 2021 | -- | $196,668 +4% |
| 2020 | $1,477 +8.3% | $189,153 +10.7% |
| 2019 | $1,364 -63% | $170,940 +5% |
| 2018 | $3,686 | $162,838 |
| 2017 | $3,686 +7.4% | $162,838 +12.7% |
| 2016 | $3,433 +516.7% | $144,453 |
| 2015 | $557 | $144,453 +660.3% |
| 2014 | $557 | $19,000 |
Find assessor info on the county website
Monthly payment
Est. payment
Payment breakdown
Explore the cost of this home by adjusting the details. Changes won't be saved.Climate risks
Neighborhood: 77066
Nearby schools
Schools provided by the listing agent
- Elementary: Kujawa Elementary School
- Middle: Shotwell Middle School
- High: Davis High School (Aldine)
Source: HAR. This data may not be complete. We recommend contacting the local school district to confirm school assignments for this home.
Similar homes
- $215,0003 bd2 ba1.4k sqft5443 Evergreen Canyon Rd, Houston, TX 77066For Sale
 MLS ID #50012541, Naseem Ashraf, REALM Real Estate Professionals - North Houston. HAR
 - $255,0003 bd3 ba1.6k sqft8031 Villa Lago Ln, Houston, TX 77070For Sale
 MLS ID #30692746, Esanet Benedict, Better Homes and Gardens Real Estate Gary Greene - Champions. HAR
 - $240,0004 bd3 ba2.2k sqft18953 Bobcat Path Ct, Houston, TX 77073For Sale
 MLS ID #11257391, Jamie Klein, Orchard Brokerage. HAR
 - $219,9002 bd3 ba1.5k sqft16022 Sommerall Lake Ln, Houston, TX 77084For Sale
 MLS ID #71757590, Talha Hasan, Make It Happen Real Estate. HAR
