Skip main navigation
Off market
  • $659,700

    5204 Cameron Ct, Troy, MI 48098

    5beds
    3,246sqft
    SingleFamily
    Built in 1977
    0.47 Acres Lot
    $659,700 Zestimate®
    $203/sqft
    $3,938 Estimated rent

    Home value

    $659,700

    $620,000 - $699,000

    $3,938/mo

    Zestimate® history
    Loading
    Loading...

    Owner options

    List your home for rent

    $3,938/mo

    Rent Zestimate®

    Find your next renter with Zillow Rental Manager. Plus, with online applications, you can quickly screen prospective tenants – for free.

    Learn more

    $3,938/mo

    Rent Zestimate®

    Refinance and save

    $4,267/mo

    Est. payment

    Refinancing to a lower rate could help reduce your monthly payments and save thousands over the life of the loan.

    See today's rates

    $4,267/mo

    Est. payment

    Explore your selling options

    Work with a Zillow partner agent

    Leverage their expertise and Zillow's premium Showcase listings to get your home seen by more buyers.

    Get started

    List with your own agent

    Get your home in front of millions of buyers by listing it on Zillow.

    Learn how to do it

    Sell it yourself

    Take full control of how buyers see your home on Zillow by listing For Sale by Owner (FSBO).

    List your home

    What's special

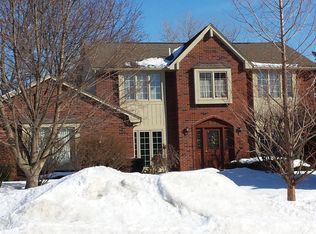
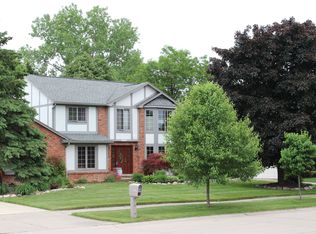
    Welcome to the highly coveted neighborhood of Chelsea Village. Charming curb appeal immediately captures you. This 5 BR, brick home located on a corner lot in a quite cul-de-sac, is centrally located for easy access to downtown Birmingham shopping, dining, I-75, parks and walking trails. A social neighborhood with year-round activities. Large backyard, with mature trees, beautiful landscaping and spacious deck for entertaining guests. Enter large bright foyer to double French doors. Newer kitchen with updates include hard wood floors, granite counter tops, cherry cabinets and large island. Bay windows in kitchen nook, offers flowing floor plan into family room.All stone natural wood fireplace creates a cozy family room. Large floor to ceiling windows allows for the warmth of natural sunlight. Double doors open to sprawling back deck. Generous size living room with bow windows flowing into dining room. First floor laundry and den. Large master BR offers walk-in closet & built-in vanity.

    This property is off market, which means it's not currently listed for sale or rent on Zillow. This may be different from what's available on other websites or public sources.
    Facts & features

    Interior

    Bedrooms & bathrooms
    • Bedrooms: 5
    • Bathrooms: 3
    • Full bathrooms: 2
    • 1/2 bathrooms: 1
    Heating
    • Forced air, Gas
    Cooling
    • Central
    Appliances
    • Included: Dishwasher, Dryer, Freezer, Garbage disposal
    • Laundry: First Floor Laundry
    Features
    • Walk-In Closet(s), Living Room, Hardwood Floors, Cable/Internet Avail., Bay Window, Family Room, Master Bathroom, Den/Study/Lib, First Floor Laundry
    • Flooring: Hardwood
    • Windows: Bay Window(s)
    • Basement: Partially finished
    • Has fireplace: Yes
    • Fireplace features: Natural Fireplace
    Interior area
    • Total interior livable area: 3,246 sqft

    Property

    Parking
    • Total spaces: 2
    • Parking features: Garage - Attached
    Accessibility
    • Accessibility features: Living Room, Family Room, Den/Study/Lib
    Features
    • Patio & porch: Deck
    • Exterior features: Brick
    • Frontage type: Road
    Lot
    • Size: 0.47 Acres
    • Features: Corner Lot, Cul-de-Sac, Easement
    Details
    • Additional structures: Garage(s)
    • Parcel number: 2007479014
    • Special conditions: For Sale

    Construction

    Type & style
    • Home type: SingleFamily
    • Architectural style: Colonial
    Materials
    • Roof: Asphalt
    Condition
    • Year built: 1977

    Utilities & green energy

    • Gas: Natural Gas
    • Sewer: Public Sanitary
    • Water: Public

    Community & neighborhood

    Location
    • Region: Troy

    HOA & financial

    HOA
    • Has HOA: Yes
    • HOA fee: $7 monthly
    • Amenities included: Maintenance Grounds
    • Services included: Maintenance Grounds

    Other

    Other facts
    • BuildingFeatures: DSL/Cable Available
    • WaterSource: Public
    • Heating: Forced Air, Natural Gas, Humidifier, Hot Water
    • RoadSurfaceType: Paved
    • Appliances: Dishwasher, Range/Oven, Refrigerator, Disposal, Dryer, Microwave, Washer, Freezer
    • AttachedGarageYN: true
    • Basement: Unfinished, Poured, Sump Pump, Egress/Daylight Windows
    • ExteriorFeatures: Deck, SIDEWALKS, Street Lights
    • HeatingYN: true
    • PatioAndPorchFeatures: Deck
    • CoolingYN: true
    • Flooring: Hardwood
    • FireplacesTotal: 1
    • RoomsTotal: 5
    • AssociationFeeIncludes: Maintenance Grounds
    • ConstructionMaterials: Brick
    • LotFeatures: Corner Lot, Cul-de-Sac, Easement
    • ArchitecturalStyle: Colonial
    • PetsAllowed: Yes
    • Gas: Natural Gas
    • Cooling: Central Air
    • LivingAreaSource: Realist
    • InteriorFeatures: Walk-In Closet(s), Living Room, Hardwood Floors, Cable/Internet Avail., Bay Window, Family Room, Master Bathroom, Den/Study/Lib, First Floor Laundry
    • OtherStructures: Garage(s)
    • AssociationAmenities: Maintenance Grounds
    • RoomBedroom3Features: Carpet
    • RoomBedroom4Features: Carpet
    • RoomBedroom2Features: Carpet
    • RoadResponsibility: Public Maintained Road
    • Sewer: Public Sanitary
    • GarageYN: Yes
    • RoomBedroom1Features: Carpet
    • RoomDiningRoomFeatures: Formal Dining Room
    • RoomKitchenFeatures: Eat-in Kitchen
    • RoadFrontageType: City/County, Curbed
    • FireplaceYN: Yes
    • LaundryFeatures: First Floor Laundry
    • RoomDiningRoomLevel: Main
    • RoomFamilyRoomLevel: Main
    • RoomKitchenLevel: Main
    • RoomLivingRoomLevel: Main
    • WindowFeatures: Bay Window(s)
    • FireplaceFeatures: Natural Fireplace
    • FoundationDetails: Basement
    • FrontageType: Road
    • CommunityFeatures: Grounds Maintenance
    • RoomBedroom2Level: Upper
    • RoomBedroom1Level: Upper
    • RoomBedroom3Level: Upper
    • RoomBedroom4Level: Upper
    • RoomBedroom5Level: Upper
    • RoomBathroom1Level: Upper
    • RoomBathroom2Level: Upper
    • RoomBedroom5Features: Carpet
    • AccessibilityFeatures: Living Room, Family Room, Den/Study/Lib
    • SpecialListingConditions: For Sale
    • MlsStatus: Pending
    • ListPriceLow: 459900
    • Road surface type: Paved

    Price history

    DateEventPrice
    11/24/2020Sold$463,000+0.7%$143/sqft
    Source: MiRealSource #50026976 Report a problem
    10/27/2020Pending sale$459,900$142/sqft
    Source: Keller Williams Realty Lakeside #50026976 Report a problem
    10/20/2020Listed for sale$459,900$142/sqft
    Source: Keller Williams Realty Lakeside #50026976 Report a problem

    Public tax history

    YearProperty taxesTax assessment
    2024-- $233,230 +5.5%
    2023-- $221,010 +0.8%
    2022-- $219,210 +4.3%
    2021-- $210,250 +3.4%
    2020-- $203,290 +3.2%
    2019-- $197,000 +6.9%
    2015-- $184,230 +16.5%
    2014-- $158,160 +28.2%
    2011-- $123,360
    2010-- $123,360 -20.2%
    2009-- $154,610 -5.2%
    2003-- $163,040 +8.7%
    2002-- $149,980 +30.3%
    2001$4,122 +5.3%$115,080 +3.2%
    2000$3,914 $111,520

    Find assessor info on the county website

    Neighborhood: 48098

    Nearby schools

    GreatSchools rating
    Schools provided by the listing agent
    • District: Troy School District

    Source: The MLS. This data may not be complete. We recommend contacting the local school district to confirm school assignments for this home.

    Get a cash offer in 3 minutes
    Find out how much your home could sell for in as little as 3 minutes with a no-obligation cash offer.
    Estimated market value
    $659,700
    Get a cash offer in 3 minutes
    Find out how much your home could sell for in as little as 3 minutes with a no-obligation cash offer.
    Estimated market value
    $659,700