Skip main navigation
Closed
  • $655,000

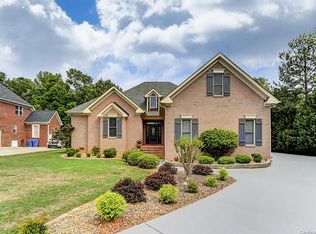
    5204 Centerfield Ln, Waxhaw, NC 28173

    5beds
    2,657sqft
    Single Family Residence
    Built in 2002
    0.41 Acres Lot
    $666,200 Zestimate®
    $247/sqft
    $2,814 Estimated rent

    Home value

    $666,200

    $633,000 - $700,000

    $2,814/mo

    Zestimate® history
    Loading
    Loading...

    Owner options

    List your home for rent

    $2,814/mo

    Rent Zestimate®

    Find your next renter with Zillow Rental Manager. Plus, with online applications, you can quickly screen prospective tenants – for free.

    Learn more

    $2,814/mo

    Rent Zestimate®

    Refinance and save

    $4,137/mo

    Est. payment

    Refinancing to a lower rate could help reduce your monthly payments and save thousands over the life of the loan.

    See today's rates

    $4,137/mo

    Est. payment

    Explore your selling options

    Work with a Zillow partner agent

    Leverage their expertise and Zillow's premium Showcase listings to get your home seen by more buyers.

    Get started

    List with your own agent

    Get your home in front of millions of buyers by listing it on Zillow.

    Learn how to do it

    Sell it yourself

    Take full control of how buyers see your home on Zillow by listing For Sale by Owner (FSBO).

    List your home

    What's special

    Spacious walk-in closetBeautiful backsplashDouble sinksMaster bedroomFlexible living spaceSeparate tubNatural color palette
    Welcome to this stunning property that combines style and functionality! Step inside and admire the inviting fireplace, creating a cozy atmosphere perfect for chilly evenings. The use of a natural color palette throughout adds an element of tranquility to the space. The kitchen features a convenient center island and a beautiful backsplash, making meal preparation a breeze. The master bedroom boasts a spacious walk-in closet, while the other rooms offer flexible living space to suit your needs. The primary bathroom is a true oasis with a separate tub and shower, double sinks, and ample under sink storage. Outside, the backyard provides a lovely sitting area, where you can relax and enjoy the surrounding environment. This property truly encompasses all the desirable attributes you seek in a home. Don't miss the opportunity to make it yours!

    Zillow last checked:

    Listing updated:

    Listed by:

    Whitley Miller whitley.miller@opendoor.com,

    Opendoor Brokerage LLC

    Bought with:

    Kelly Farfour

    ERA Live Moore

    Source: Canopy MLS as distributed by MLS GRID,MLS#: 4109588MLS Logo

    Facts & features

    Interior

    Bedrooms & bathrooms
    • Bedrooms: 5
    • Bathrooms: 3
    • Full bathrooms: 3
    • Main level bedrooms: 2
    Primary bedroom
    • Level: Main
    Bedroom s
    • Level: Main
    Bedroom s
    • Level: Upper
    Bedroom s
    • Level: Upper
    Bedroom s
    • Level: Upper
    Bathroom full
    • Level: Main
    Bathroom full
    • Level: Main
    Bonus room
    • Level: Upper
    Dining room
    • Level: Main
    Kitchen
    • Level: Main
    Laundry
    • Level: Main
    Living room
    • Level: Main
    Heating
    • Central, Natural Gas
    Cooling
    • Central Air
    Appliances
    • Included: Dishwasher, Electric Range, Gas Cooktop, Microwave
    • Laundry: Main Level
    Features
    • Flooring: Carpet, Tile, Wood
    • Has basement: No
    • Fireplace features: Gas
    Interior area
    • Total structure area: 2,657
    • Total interior livable area: 2,657 sqft
    • Finished area above ground: 2,657
    • Finished area below ground: 0

    Property

    Parking
    • Total spaces: 4
    • Parking features: Driveway, Attached Garage, Parking Space(s), Garage on Main Level
    • Attached garage spaces: 2
    • Uncovered spaces: 2
    Features
    • Levels: Two
    • Stories: 2
    Lot
    • Size: 0.41 Acres
    • Features: Cul-De-Sac
    Details
    • Parcel number: 06051033
    • Zoning: AL9
    • Special conditions: Standard

    Construction

    Type & style
    • Home type: SingleFamily
    • Property subtype: Single Family Residence
    Materials
    • Brick Partial
    • Foundation: Crawl Space
    • Roof: Composition
    Condition
    • New construction: No
    • Year built: 2002

    Utilities & green energy

    • Sewer: Public Sewer
    • Water: Public

    Community & HOA

    Community
    • Subdivision: Berkshire
    HOA
    • Has HOA: Yes
    • HOA fee: $300 annually
    • HOA name: Red Rock Management Agency, LLC
    • HOA phone: 800-310-6552
    Location
    • Region: Waxhaw

    Financial & listing details

    • Price per square foot: $247/sqft
    • Tax assessed value: $358,300
    • Annual tax amount: $3,058
    • Date on market: 2/14/2024
    • Cumulative days on market: 5 days
    • Listing terms: Cash,Conventional,VA Loan
    • Road surface type: Concrete, Paved

    Price history

    DateEventPrice
    3/20/2024Sold$655,000+2.8%$247/sqft
    Source: Canopy MLS as distributed by MLS GRID #4109588 Report a problem
    3/3/2024Pending sale$637,000$240/sqft
    Source: Canopy MLS as distributed by MLS GRID #4109588 Report a problem
    3/1/2024Listed for sale$637,000$240/sqft
    Source: Canopy MLS as distributed by MLS GRID #4109588 Report a problem
    2/17/2024Listing removed--
    Source: Canopy MLS as distributed by MLS GRID #4109588 Report a problem
    2/14/2024Listed for sale$637,000+13.1%$240/sqft
    Source: Canopy MLS as distributed by MLS GRID #4109588 Report a problem
    2/2/2024Sold$563,000+60.9%$212/sqft
    Source: Public Record Report a problem
    6/19/2020Sold$350,000+17.4%$132/sqft
    Source: Public Record Report a problem
    12/1/2014Sold$298,000+705.4%$112/sqft
    Source: Canopy MLS as distributed by MLS GRID #3039101 Report a problem
    5/4/2001Sold$37,000-82.4%$14/sqft
    Source: Public Record Report a problem
    7/27/1998Sold$210,000$79/sqft
    Source: Public Record Report a problem

    Public tax history

    YearProperty taxesTax assessment
    2025$3,058 +32.4%$627,700 +75.2%
    2024$2,309 +0.9%$358,300
    2023$2,287 $358,300
    2022$2,287 +0.2%$358,300
    2021$2,282 +13.7%$358,300 +40.4%
    2020$2,007 +0.5%$255,200
    2019$1,998 $255,200 0%
    2018$1,998 $255,220 +0%
    2017$1,998 -3.6%$255,200 0%
    2016$2,073 $255,220
    2015$2,073 +0.3%$255,220 -13.1%
    2014$2,067 $293,860
    2013-- $293,860
    2012-- $293,860
    2011-- $293,860
    2010-- $293,860
    2009$2,010 $293,860
    2008$2,010 +23.4%$293,860 +31.3%
    2007$1,629 +11.6%$223,840
    2006$1,459 $223,840
    2005-- $223,840
    2004-- $223,840 -1.3%
    2003-- $226,770 +587.2%
    2002-- $33,000
    2001-- $33,000
    2000-- $33,000
    Find assessor info on the county website

    Neighborhood: 28173

    Nearby schools

    GreatSchools rating
    Schools provided by the listing agent
    • Elementary: Wesley Chapel
    • Middle: Cuthbertson
    • High: Cuthbertson

    Source: Canopy MLS as distributed by MLS GRID. This data may not be complete. We recommend contacting the local school district to confirm school assignments for this home.

    Get a cash offer in 3 minutes
    Find out how much your home could sell for in as little as 3 minutes with a no-obligation cash offer.
    Estimated market value
    $666,200
    Get a cash offer in 3 minutes
    Find out how much your home could sell for in as little as 3 minutes with a no-obligation cash offer.
    Estimated market value
    $666,200