Skip main navigation
Off market
  • $267,500

    5204 Coventry Ln, Fort Wayne, IN 46804

    2beds
    1,494sqft
    Condo/Villa
    Built in 1999
    -- sqft lot
    $267,500 Zestimate®
    $179/sqft
    $1,635 Estimated rent

    Home value

    $267,500

    $254,000 - $281,000

    $1,635/mo

    Zestimate® history
    Loading
    Loading...

    Owner options

    List your home for rent

    $1,635/mo

    Rent Zestimate®

    Find your next renter with Zillow Rental Manager. Plus, with online applications, you can quickly screen prospective tenants – for free.

    Learn more

    $1,635/mo

    Rent Zestimate®

    Refinance and save

    $1,864/mo

    Est. payment

    Refinancing to a lower rate could help reduce your monthly payments and save thousands over the life of the loan.

    See today's rates

    $1,864/mo

    Est. payment

    Explore your selling options

    Work with a Zillow partner agent

    Leverage their expertise and Zillow's premium Showcase listings to get your home seen by more buyers.

    Get started

    List with your own agent

    Get your home in front of millions of buyers by listing it on Zillow.

    Learn how to do it

    Sell it yourself

    Take full control of how buyers see your home on Zillow by listing For Sale by Owner (FSBO).

    List your home

    What's special

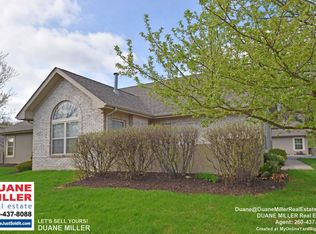
    Nestled in the heart of the Coventry Villas neighborhood, this 2 Bedroom, 2 Bathroom Villa offers one of the most popular floor plans available. With almost 1500 square feet, you will appreciate the extras built into this home. A large, fenced in patio area leads to the front door. Inside you will find a large, light and bright Living Room with fireplace and built in bookcase. Separate Dining Room and an eat in Kitchen with built in buffet area. Primary Bedroom includes vaulted ceilings, private Bathroom with walk in shower and walk in closet. This split Bedroom floor plan includes a second Bedroom and Full Bath where your guests can close a door to enjoy privacy in these spaces. Double closets in this Bedroom plus a double wide closet in the hallway. One of your favorite spots will be the Sunroom/Den just off the Living Room. Windows all around and a patio door make for great natural light in this space. Laundry is located in a separate utility room with open pantry space and pocket door. Attached two car Garage with pull down stairs to the attic for storage. Six panel doors throughout plus custom window treatments. Recent updates include new Furnace and A/C as well as carpet - all in 2020! Association benefits include a swimming pool and clubhouse. Monthly maintenance fees include mowing, landscape mulching & edging, snow removal, exterior window cleaning, and more! Conveniently located near the library, restaurants, grocery shopping and more.

    This property is off market, which means it's not currently listed for sale or rent on Zillow. This may be different from what's available on other websites or public sources.

    Facts & features

    Interior

    Bedrooms & bathrooms
    • Bedrooms: 2
    • Bathrooms: 2
    • Full bathrooms: 2
    • Main level bathrooms: 2
    Heating
    • Forced air, Gas
    Cooling
    • Central
    Appliances
    • Included: Dishwasher, Dryer, Microwave, Range / Oven, Refrigerator, Washer
    • Laundry: Main
    Features
    • Ceiling Fan(s), Vaulted Ceiling(s), Bookcases, 1st Bdrm En Suite, Split Br Floor Plan
    • Doors: Pocket Doors, Six Panel Doors
    • Windows: Window Treatments
    • Basement: None
    • Attic: Pull Down Stairs, Storage
    • Has fireplace: Yes
    • Fireplace features: Electric
    Interior area
    • Structure area source: Public Records
    • Total interior livable area: 1,494 sqft
    • Finished area below ground: 0

    Property

    Parking
    • Total spaces: 2
    • Parking features: Garage - Attached
    Features
    • Patio & porch: Patio Open
    • Exterior features: Vinyl, Brick
    • Pool features: Association, Pool
    Lot
    • Features: Level, City Lot
    Details
    • Parcel number: 021123326063000075
    • Zoning: City Zoning(R1)

    Construction

    Type & style
    • Home type: SingleFamily
    • Property subtype: Condo/Villa
    Materials
    • masonry
    • Roof: Asphalt
    Condition
    • Year built: 1999

    Utilities & green energy

    • Sewer: City
    • Water: City

    Community & neighborhood

    Location
    • Region: Fort Wayne

    HOA & financial

    HOA
    • Has HOA: Yes
    • HOA fee: $250 monthly

    Other

    Other facts
    • Heating: Forced Air, Natural Gas
    • Appliances: Dishwasher, Refrigerator, Dryer, Microwave, Washer, Gas Range, Range/Oven Hook Up Gas
    • AssociationYN: true
    • FireplaceYN: true
    • InteriorFeatures: Ceiling Fan(s), Vaulted Ceiling(s), Bookcases, 1st Bdrm En Suite, Split Br Floor Plan
    • GarageYN: true
    • AttachedGarageYN: true
    • HeatingYN: true
    • CoolingYN: true
    • FoundationDetails: Slab
    • RoomsTotal: 6
    • FireplacesTotal: 1
    • ConstructionMaterials: Vinyl Siding, Brick
    • LotFeatures: Level, City Lot
    • MainLevelBathrooms: 2
    • FarmLandAreaUnits: Square Feet
    • ParkingFeatures: Attached, Off Street, Garage Door Opener
    • CoveredSpaces: 2
    • LaundryFeatures: Main
    • Cooling: Central Air
    • PoolFeatures: Association, Pool
    • WindowFeatures: Window Treatments
    • BelowGradeFinishedArea: 0
    • Attic: Pull Down Stairs, Storage
    • RoomBedroom1Level: Main
    • RoomBedroom2Level: Main
    • RoomDiningRoomLevel: Main
    • RoomKitchenLevel: Main
    • RoomLivingRoomLevel: Main
    • LivingAreaSource: Public Records
    • WaterSource: City
    • DoorFeatures: Pocket Doors, Six Panel Doors
    • PatioAndPorchFeatures: Patio Open
    • FireplaceFeatures: Living/Great Rm
    • AboveGradeFinishedAreaSource: Public Records
    • BelowGradeFinishedAreaSource: Public Records
    • BuildingAreaSource: Public Records
    • Sewer: City
    • MlsStatus: Active
    • Zoning: City Zoning(R1)
    • PropertySubType: Condo/Villa

    Price history

    DateEventPrice
    8/28/2020Listing removed$170,000$114/sqft
    Source: Fairfield Group REALTORS, Inc. #202033974 Report a problem
    8/26/2020Listed for sale$170,000$114/sqft
    Source: Fairfield Group REALTORS, Inc. #202033974 Report a problem

    Public tax history

    YearProperty taxesTax assessment
    2025$5,636 +18.7%$274,800 +4.4%
    2024$4,749 +24.4%$263,300 +18.8%
    2023$3,816 +12.4%$221,600 +24.7%
    2022$3,394 +109.1%$177,700 +9.5%
    2021$1,623 -1.3%$162,300 +4.4%
    2020$1,645 +32.8%$155,500 -1%
    2019$1,238 -35.7%$157,100 +27.7%
    2018$1,925 +61.1%$123,000 +1.2%
    2017$1,195 +2.4%$121,600 +5.3%
    2016$1,167 +2%$115,500 -0.3%
    2014$1,144 +2%$115,800 +7.2%
    2013$1,122 -5.9%$108,000 -13%
    2011$1,192 $124,100 +4.5%
    2010-- $118,800 -4.2%
    2007-- $124,000 -1.4%
    2005-- $125,700
    2004-- $125,700 +112%
    2001-- $59,300

    Find assessor info on the county website

    Neighborhood: 46804

    Nearby schools

    GreatSchools rating
    Schools provided by the listing agent
    • Elementary: Haverhill
    • Middle: Summit
    • High: Homestead
    • District: MSD of Southwest Allen Cnty

    Source: The MLS. This data may not be complete. We recommend contacting the local school district to confirm school assignments for this home.

    Get pre-qualified for a loan
    At Zillow Home Loans, we can pre-qualify you in as little as 5 minutes with no impact to your credit score.

    An equal housing lender. NMLS #10287.

    Sell for more on Zillow
    Get a Zillow Showcase℠ listing at no additional cost and you could sell for .
    $267,500
    2% more
    +$5,350
    With Zillow Showcase(estimated)
    $272,850