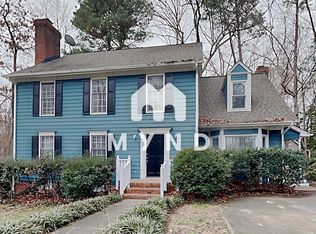
Charming & timeless describe this traditional home in a Wake Forest hidden GEM neighborhood. Deer Chase is known for beautiful custom homes, traditional styling, large lots, mature trees, No HOA & No city taxes. This beauty sits on 0.71 acres with a wooded backdrop providing a bit of nature & privacy. Step inside & you're welcomed by the lovely foyer. The site-finished hardwood floors are the star here featuring a unique diagonal installation. The next treat for the eyes is the stunning masonry fireplace in the family room. It is flanked by two window seats with storage & gorgeous picture windows. Natural light pours into the room with the *many* windows. The kitchen features an island with cooktop, a large pantry, custom built-in cabinetry for a 2nd pantry area & an amazing view through the many windows of the deck & expansive yard. You can dine casually at the island or for more formal affairs, the separate dining room awaits. The chair rail, crown molding, transom window & more illustrate quality craftsmanship throughout the home! The floorplan allows for flow in the home but no guests have to view the kitchen (dirty dishes) while they enjoy the other main floor spaces. In NC's warmer weather, the two level deck awaits. Host parties, grill out or simply enjoy morning coffee & the sounds & sights that nature has to offer. At the end of the day, the primary suite awaits--it's spacious, includes crown molding & the bathroom has been updated. The 2nd floor also includes 2 other bedrooms & a full bath. The surprise you will find is a 2nd staircase that leads to the finished 3rd floor. The bonus room on this level is the perfect place for TV time, game night or a rec room. You will also enjoy the separate & private office on this level (work from home in peace)! The side entry garage means maximum curb appeal! It's also incredibly spacious and accommodates 2 cars, a workbench area & lots of storage. Come tour this gorgeous home & fall in love!
Sold for $505,000
$505,000
5204 Deerchase Trl, Wake Forest, NC 27587
3beds
2,425sqft
Single Family Residence
Built in 1987
0.71 Acres Lot
$537,600 Zestimate®
$208/sqft
$2,640 Estimated rent
Home value
$537,600
$511,000 - $570,000
$2,640/mo
Zestimate® history
Owner options
List your home for rent
$2,640/mo
Rent Zestimate®
Find your next renter with Zillow Rental Manager. Plus, with online applications, you can quickly screen prospective tenants – for free.
$2,640/mo
Rent Zestimate®
Refinance and save
$3,053/mo
Est. payment
Refinancing to a lower rate could help reduce your monthly payments and save thousands over the life of the loan.
$3,053/mo
Est. payment
Explore your selling options
Work with a Zillow partner agent
Leverage their expertise and Zillow's premium Showcase listings to get your home seen by more buyers.
Get startedList with your own agent
Get your home in front of millions of buyers by listing it on Zillow.
Learn how to do itSell it yourself
Take full control of how buyers see your home on Zillow by listing For Sale by Owner (FSBO).
List your homeWhat's special
Zillow last checked:
Listing updated:
Listed by:
Meredith Hilbert 919-418-6507,
Howard Hanna Allen Tate Wake Forest/Rolesville
Bought with:
Candy Owens, 220914
Berkshire Hathaway HomeService
Source: Doorify MLS,MLS#: 10054578
Facts & features
Interior
Bedrooms & bathrooms
- Bedrooms: 3
- Bathrooms: 3
- Full bathrooms: 2
- 1/2 bathrooms: 1
Primary bedroom
- Level: Second
- Area: 257.4 Square Feet
- Dimensions: 15.6 x 16.5
Bedroom 2
- Level: Second
- Area: 156.21 Square Feet
- Dimensions: 12.3 x 12.7
Bedroom 3
- Level: Second
- Area: 124.44 Square Feet
- Dimensions: 10.2 x 12.2
Basement
- Description: Combo garage/basment
- Level: Lower
- Area: 1108.8 Square Feet
- Dimensions: 33.6 x 33
Bonus room
- Level: Third
- Area: 235.42 Square Feet
- Dimensions: 15.8 x 14.9
Dining room
- Level: Main
- Area: 163.2 Square Feet
- Dimensions: 12 x 13.6
Other
- Level: Main
- Area: 79.21 Square Feet
- Dimensions: 8.9 x 8.9
Family room
- Level: Main
- Area: 333.84 Square Feet
- Dimensions: 21.4 x 15.6
Kitchen
- Level: Main
- Area: 210.82 Square Feet
- Dimensions: 16.6 x 12.7
Office
- Level: Third
- Area: 154.96 Square Feet
- Dimensions: 10.4 x 14.9
Heating
- Electric, Zoned
Cooling
- Central Air
Appliances
- Included: Cooktop, Dryer, Disposal, Dishwasher, Electric Range, Electric Water Heater, Refrigerator, Washer
- Laundry: In Basement, In Kitchen, Multiple Locations
Features
- Built-in Features, Ceiling Fan(s), Entrance Foyer, Granite Counters, Kitchen Island, Pantry, Soaking Tub, Walk-In Closet(s), Dining L, Bathtub/Shower Combination
- Flooring: Carpet, Hardwood, Tile
- Windows: Plantation Shutters
- Basement: Walk-Out Access,Walk-Up Access,Workshop
- Number of fireplaces: 1
- Fireplace features: Family Room, Masonry, Wood Burning
Interior area
- Total structure area: 2,425
- Total interior livable area: 2,425 sqft
- Finished area above ground: 2,425
- Finished area below ground: 0
Property
Parking
- Total spaces: 4
- Parking features: Attached, Basement, Garage Faces Side, Garage, Workshop in Garage
- Garage spaces: 2
- Uncovered spaces: 2
Features
- Levels: Three Or More
- Stories: 3
- Patio & porch: Deck, Front Porch
- Exterior features: Rain Gutters
Lot
- Size: 0.71 Acres
Details
- Parcel number: 1749313085
- Special conditions: Standard
Construction
Type & style
- Home type: SingleFamily
- Architectural style: Traditional
- Property subtype: Single Family Residence
Materials
- Cedar
- Foundation: Raised
- Roof: Shingle
Condition
- Updated/Remodeled
- New construction: No
- Year built: 1987
Utilities & green energy
- Sewer: Community Sewer
- Water: Community Water
Community & HOA
Community
- Security: Smoke Detector(s)
- Subdivision: Deer Chase
HOA
- Has HOA: No
Location
- Region: Wake Forest
Financial & listing details
- Price per square foot: $208/sqft
- Tax assessed value: $457,096
- Annual tax amount: $2,858
- Date on market: 9/25/2024
- Listing agreement: Exclusive Right To Sell
- Listing terms: Cash,Conventional,VA Loan
Price history
| Date | Event | Price |
|---|---|---|
| 11/15/2024 | Sold | $505,000+1%$208/sqft |
Source:  Doorify MLS #10054578 Report a problem Doorify MLS #10054578 Report a problem | ||
| 10/4/2024 | Pending sale | $500,000$206/sqft |
Source: Doorify MLS #10054578 Report a problem | ||
| 9/25/2024 | Listed for sale | $500,000$206/sqft |
Source: Doorify MLS #10054578 Report a problem | ||
Public tax history
| Year | Property taxes | Tax assessment |
|---|---|---|
| 2025 | $2,944 +3% | $457,096 |
| 2024 | $2,859 +32.9% | $457,096 +67.2% |
| 2023 | $2,151 +7.9% | $273,351 |
| 2022 | $1,994 +2.7% | $273,351 |
| 2021 | $1,941 +1.7% | $273,351 |
| 2020 | $1,909 -8.1% | $273,351 +8.5% |
| 2019 | $2,077 | $251,836 |
| 2018 | $2,077 +14.7% | $251,836 |
| 2017 | $1,811 +2.1% | $251,836 |
| 2016 | $1,774 -0.7% | $251,836 -1% |
| 2015 | $1,786 +5.5% | $254,260 |
| 2014 | $1,693 | $254,260 |
| 2013 | -- | $254,260 |
| 2012 | -- | $254,260 |
| 2011 | -- | $254,260 |
| 2010 | -- | $254,260 |
| 2009 | -- | $254,260 |
| 2008 | -- | -- |
| 2007 | -- | -- |
| 2006 | -- | -- |
| 2005 | -- | -- |
| 2004 | -- | -- |
| 2003 | -- | -- |
| 2002 | -- | -- |
| 2001 | -- | -- |
Find assessor info on the county website
Neighborhood: 27587
Nearby homes
- $380,200-- bd2 ba1.3k sqft5208 Deerchase Trl, Wake Forest, NC 27587Off Market
- $412,800-- bd2 ba1.6k sqft3501 Buck Run Trl, Wake Forest, NC 27587Off Market
- $498,3004 bd2 ba2.6k sqft3509 Buck Run Trl, Wake Forest, NC 27587Off Market
- $505,200-- bd2 ba2.4k sqft3408 Primrose Meadow Ln, Wake Forest, NC 27587Off Market
- $665,900-- bd4 ba4k sqft5224 Deerchase Trl, Wake Forest, NC 27587Off Market
- $553,500-- bd3 ba2.4k sqft3517 Buck Run Trl, Wake Forest, NC 27587Off Market
- $380,500-- bd2 ba1.5k sqft5209 Deerchase Trl, Wake Forest, NC 27587Off Market
- $1,4501 bd1 ba700 sqft3500 Buck Run Trl, Wake Forest, NC 27587For Rent
Nearby schools
GreatSchools rating
- 7/10Sanford Creek ElementaryGrades: PK-5Distance: 3 mi
- 9/10Rolesville Middle SchoolGrades: 6-8Distance: 2.1 mi
- 7/10Heritage High SchoolGrades: 9-12Distance: 1.4 mi
Schools provided by the listing agent
- Elementary: Wake County Schools
- Middle: Wake County Schools
- High: Wake County Schools
Source: Doorify MLS. This data may not be complete. We recommend contacting the local school district to confirm school assignments for this home.
Get a cash offer in 3 minutes
Find out how much your home could sell for in as little as 3 minutes with a no-obligation cash offer.
Estimated market value
$537,600
Get a cash offer in 3 minutes
Find out how much your home could sell for in as little as 3 minutes with a no-obligation cash offer.
Estimated market value
$537,600
- North Carolina
- Wake County
- Wake Forest
- 27587
- 5204 Deerchase Trl
