Welcome home to this spacious and inviting 5-bedroom, 2-bath manufactured home on a permanent brick foundation, offering nearly 2,200 square feet of comfortable living space, in desirable North Augusta! With a brand new roof installed in December 2025!
From the moment you arrive, you'll love the convenient circular driveway and parking pad that makes parking a breeze. Step inside to discover an open floor plan perfect for gathering and entertaining. The large kitchen features abundant storage, a center island ideal for casual dining or meal prep, and flows seamlessly into the vaulted-ceiling living room and spacious dining area.
The split-bedroom layout provides privacy for the primary suite, which boasts a large walk-in closet, double vanity, and a relaxing garden tub. The secondary bedrooms offer larger-than-average closets, giving everyone plenty of room to grow or spread out.
Enjoy newer LVP flooring in the kitchen, bathrooms, and laundry room, along with all kitchen appliances, washer, and dryer included! (Additional fridge in the dining room and freezer in the laundry room do not convey.)
Out back, the fully fenced yard with privacy fencing offers a great space for kids, pets, or gatherings — complete with a concrete pad ready for your fire pit or grill setup.
Conveniently located near shopping, dining, the 520, and the new Highland Springs Middle School, this home combines space, comfort, and value in one incredible package.
Sold for $191,000
$191,000
5204 Dogwood Dr, North Augusta, SC 29841
5beds
2,176sqft
Manufactured Home
Built in 2005
0.28 Acres Lot
$194,200 Zestimate®
$88/sqft
$2,064 Estimated rent
Home value
$194,200
$179,000 - $210,000
$2,064/mo
Zestimate® history
Owner options
List your home for rent
$2,064/mo
Rent Zestimate®
Find your next renter with Zillow Rental Manager. Plus, with online applications, you can quickly screen prospective tenants – for free.
$2,064/mo
Rent Zestimate®
Refinance and save
$1,154/mo
Est. payment
Refinancing to a lower rate could help reduce your monthly payments and save thousands over the life of the loan.
$1,154/mo
Est. payment
Explore your selling options
Work with a Zillow partner agent
Leverage their expertise and Zillow's premium Showcase listings to get your home seen by more buyers.
Get startedList with your own agent
Get your home in front of millions of buyers by listing it on Zillow.
Learn how to do itSell it yourself
Take full control of how buyers see your home on Zillow by listing For Sale by Owner (FSBO).
List your homeWhat's special
Fully fenced yardGarden tubLarge kitchenNewer lvp flooringSpacious dining areaCenter islandOpen floor plan
Zillow last checked:
Listing updated:
Listed by:
Southern Homes Group Team 706-250-0235,
Southern Homes Group Real Estate Company
Bought with:
Kesha Jones, SC55241
Agape Realty and Investment LLC
Source: Aiken MLS,MLS#: 220359
Facts & features
Interior
Bedrooms & bathrooms
- Bedrooms: 5
- Bathrooms: 2
- Full bathrooms: 2
Primary bedroom
- Level: Main
- Area: 196
- Dimensions: 14 x 14
Bedroom 2
- Level: Main
- Area: 126
- Dimensions: 14 x 9
Bedroom 3
- Level: Main
- Area: 126
- Dimensions: 14 x 9
Bedroom 4
- Level: Main
- Area: 130
- Dimensions: 13 x 10
Kitchen
- Level: Main
- Area: 252
- Dimensions: 18 x 14
Living room
- Level: Main
- Area: 252
- Dimensions: 18 x 14
Other
- Level: Main
- Area: 140
- Dimensions: 14 x 10
Heating
- Electric, Forced Air
Cooling
- Central Air, Electric
Appliances
- Included: Microwave, Range, Washer, Refrigerator, Dishwasher, Dryer
Features
- Walk-In Closet(s), Bedroom on 1st Floor, Ceiling Fan(s), Kitchen Island, Primary Downstairs, Eat-in Kitchen
- Flooring: Carpet
- Basement: None
- Has fireplace: No
Interior area
- Total structure area: 2,176
- Total interior livable area: 2,176 sqft
- Finished area above ground: 2,176
- Finished area below ground: 0
Property
Parking
- Parking features: See Remarks, Driveway
- Has uncovered spaces: Yes
Features
- Levels: One
- Patio & porch: Deck
- Exterior features: See Remarks
- Pool features: None
- Fencing: Fenced
Lot
- Size: 0.28 Acres
- Features: Corner Lot
Details
- Additional structures: None
- Parcel number: 0122003030
- Special conditions: Standard
- Horse amenities: None
Construction
Type & style
- Home type: MobileManufactured
- Architectural style: Ranch
- Property subtype: Manufactured Home
Materials
- Brick, Drywall, Vinyl Siding
- Foundation: Block
- Roof: Composition
Condition
- New construction: No
- Year built: 2005
Utilities & green energy
- Sewer: Septic Tank
- Water: Public
Community & HOA
Community
- Features: None
- Subdivision: None
HOA
- Has HOA: No
Location
- Region: North Augusta
Financial & listing details
- Price per square foot: $88/sqft
- Tax assessed value: $133,550
- Annual tax amount: $654
- Date on market: 11/25/2025
- Cumulative days on market: 113 days
- Listing terms: Contract
- Road surface type: Paved
Price history
| Date | Event | Price |
|---|---|---|
| 2/27/2026 | Sold | $191,000+1.1%$88/sqft |
Source:  Aiken MLS #220359 Report a problem Aiken MLS #220359 Report a problem | ||
| 2/6/2026 | Contingent | $189,000$87/sqft |
Source: Aiken MLS #220359 Report a problem | ||
| 2/6/2026 | Pending sale | $189,000$87/sqft |
Source:  Hive MLS #548999 Report a problem Hive MLS #548999 Report a problem | ||
| 1/20/2026 | Price change | $189,000-0.5%$87/sqft |
Source: Hive MLS #548999 Report a problem | ||
| 11/25/2025 | Listed for sale | $189,900-5%$87/sqft |
Source: Hive MLS #548999 Report a problem | ||
| 11/17/2025 | Contingent | $199,900$92/sqft |
Source: Aiken MLS #220359 Report a problem | ||
| 11/17/2025 | Pending sale | $199,900$92/sqft |
Source: Hive MLS #548999 Report a problem | ||
| 11/6/2025 | Price change | $199,900+25.7%$92/sqft |
Source: Hive MLS #548999 Report a problem | ||
| 8/11/2022 | Pending sale | $159,000$73/sqft |
Source:  REALTORS® of Greater Augusta #505541 Report a problem REALTORS® of Greater Augusta #505541 Report a problem | ||
| 8/1/2022 | Contingent | $159,000$73/sqft |
Source: REALTORS® of Greater Augusta #505541 Report a problem | ||
| 7/28/2022 | Listed for sale | $159,000+381.8%$73/sqft |
Source: REALTORS® of Greater Augusta #505541 Report a problem | ||
| 3/24/2021 | Listing removed | -- |
Source: Owner Report a problem | ||
| 8/30/2019 | Listing removed | $1,050 |
Source: Owner Report a problem | ||
| 8/21/2019 | Listed for rent | $1,050 |
Source: Owner Report a problem | ||
| 6/10/2019 | Sold | $33,000-7.7%$15/sqft |
Source: Public Record Report a problem | ||
| 3/19/2019 | Pending sale | $35,750$16/sqft |
Source: KEY REALTY PARTNERS, LLC #438370 Report a problem | ||
| 3/11/2019 | Listed for sale | $35,750-61.7%$16/sqft |
Source: KEY REALTY PARTNERS, LLC #438370 Report a problem | ||
| 2/5/2019 | Listing removed | $93,399+270.6%$43/sqft |
Source: Auction.com Report a problem | ||
| 11/16/2018 | Listed for sale | -- |
Source: Auction.com Report a problem | ||
| 8/21/2009 | Sold | $25,200+152%$12/sqft |
Source: Public Record Report a problem | ||
| 11/3/2004 | Sold | $10,000$5/sqft |
Source: Public Record Report a problem | ||
Public tax history
| Year | Property taxes | Tax assessment |
|---|---|---|
| 2025 | $654 | $5,340 |
| 2024 | $654 -0.2% | $5,340 |
| 2023 | $655 -67.4% | $5,340 +95.6% |
| 2022 | $2,008 +2219.9% | $2,730 +203.3% |
| 2021 | $87 +10.1% | $900 +210.3% |
| 2020 | $79 | $290 +11.5% |
| 2019 | -- | $260 |
| 2018 | $78 | $260 |
| 2017 | $78 +1.7% | -- |
| 2016 | $76 | -- |
| 2015 | $76 +132.5% | -- |
| 2014 | $33 | -- |
| 2013 | $33 | -- |
| 2011 | -- | -- |
| 2009 | -- | -- |
| 2007 | -- | -- |
| 2006 | -- | -- |
| 2004 | -- | $150 |
Find assessor info on the county website
Neighborhood: 29841
Nearby homes
- $1,8105 bd2 ba2.1k sqft5204 Dogwood Dr, North Augusta, SC 29841Off Market
- $518-- bd-- ba-- sqft418 Jackson Rd, North Augusta, SC 29841Off Market
- $26,010-- bd2 ba1.2k sqft5198 Dogwood Dr, North Augusta, SC 29841Off Market
- $75,0583 bd2 ba1.2k sqft5198 Dogwood Dr, North Augusta, SC 29841Sold
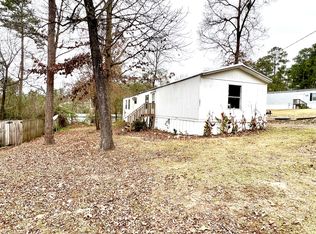
- $8,190-- bd-- ba1k sqft5195 Dogwood Dr, North Augusta, SC 29841Off Market
- $4,800-- bd-- ba-- sqftDogwood Dr, North augusta, SC 29841Off Market
- $16,580-- bd2 ba1k sqft405 Jackson Rd, North Augusta, SC 29841Off Market
- $7,500-- bd-- ba-- sqft405 Jackson Rd, North Augusta, SC 29841Off Market
Nearby schools
GreatSchools rating
- 3/10Clearwater Elementary SchoolGrades: PK-5Distance: 1.6 mi
- 3/10Langley-Bath-Clearwater Middle SchoolGrades: 6-8Distance: 3.2 mi
- 4/10Midland Valley High SchoolGrades: 9-12Distance: 3.4 mi
Schools provided by the listing agent
- Elementary: Clearwater
- Middle: Highland Springs Middle School
- High: Midland Valley
Source: Aiken MLS. This data may not be complete. We recommend contacting the local school district to confirm school assignments for this home.
Sell for more on Zillow
Get a Zillow Showcase℠ listing at no additional cost and you could sell for .
$194,200
2% more
+$3,884
With Zillow Showcase(estimated)
$198,084
- South Carolina
- Aiken County
- Clearwater
- 29841
- 5204 Dogwood Dr
Nearby cities
Nearby zip codes
Other Clearwater Topics
