**Charming Home in a Convenient Location!**
Welcome to 5204 E 41st Street, a delightful residence nestled in a friendly neighborhood of Kansas City! This well-maintained home features 3 spacious bedrooms and 1 full bathroom with all new plumbing.
Step inside to discover a bright and airy living room that flows seamlessly into the dining area, offering a great space for entertaining. The kitchen is equipped with modern appliances, island, and pantry.
New door, new window, newer HVAC, and roof!
Crawl space is super clean and waterproofed!
Enjoy the serene backyard, ideal for outdoor gatherings, gardening, or simply relaxing. Partially fenced yard.
Located just minutes from local parks, shopping, stadiums, and dining, this home combines convenience with comfort. Don't miss out on the opportunity to make this lovely house your new home!
Sold
Price Unknown
5204 E 41st St, Kansas City, MO 64130
3beds
936sqft
Single Family Residence
Built in 1952
8,509 Square Feet Lot
$150,300 Zestimate®
$--/sqft
$1,306 Estimated rent
Home value
$150,300
$140,000 - $162,000
$1,306/mo
Zestimate® history
Owner options
List your home for rent
$1,306/mo
Rent Zestimate®
Find your next renter with Zillow Rental Manager. Plus, with online applications, you can quickly screen prospective tenants – for free.
$1,306/mo
Rent Zestimate®
Refinance and save
Refinancing to a lower rate could help reduce your monthly payments and save thousands over the life of the loan.
Explore your selling options
Work with a Zillow partner agent
Leverage their expertise and Zillow's premium Showcase listings to get your home seen by more buyers.
Get startedList with your own agent
Get your home in front of millions of buyers by listing it on Zillow.
Learn how to do itSell it yourself
Take full control of how buyers see your home on Zillow by listing For Sale by Owner (FSBO).
List your homeWhat's special
Zillow last checked:
Listing updated:
Listed by:
Jamie Patton 913-424-5821,
Platinum Realty LLC
Bought with:
Sharp Homes Team
Epique Realty
Source: Heartland MLS as distributed by MLS GRID,MLS#: 2513035
Facts & features
Interior
Bedrooms & bathrooms
- Bedrooms: 3
- Bathrooms: 1
- Full bathrooms: 1
Primary bedroom
- Features: Ceiling Fan(s)
- Level: First
- Area: 143 Square Feet
- Dimensions: 13 x 11
Bedroom 2
- Features: Ceiling Fan(s)
- Level: First
- Area: 81 Square Feet
- Dimensions: 9 x 9
Bedroom 3
- Features: Ceiling Fan(s)
- Level: First
- Area: 117 Square Feet
- Dimensions: 13 x 9
Bathroom 1
- Features: Shower Over Tub
Family room
- Features: Kitchen Island, Pantry
- Level: First
- Area: 192 Square Feet
- Dimensions: 12 x 16
Kitchen
- Features: Ceramic Tiles
- Level: First
- Area: 187 Square Feet
- Dimensions: 11 x 17
Laundry
- Level: First
Heating
- Forced Air
Cooling
- Electric
Appliances
- Included: Dishwasher, Disposal, Microwave, Refrigerator, Built-In Electric Oven
- Laundry: Main Level
Features
- Ceiling Fan(s), Kitchen Island, Pantry
- Flooring: Laminate
- Basement: Crawl Space
- Has fireplace: No
Interior area
- Total structure area: 936
- Total interior livable area: 936 sqft
- Finished area above ground: 936
- Finished area below ground: 0
Property
Parking
- Total spaces: 1
- Parking features: Built-In, Garage Faces Front
- Attached garage spaces: 1
Features
- Fencing: Partial
Lot
- Size: 8,509 Square Feet
- Features: City Lot, Level
Details
- Parcel number: 31240131900000000
Construction
Type & style
- Home type: SingleFamily
- Architectural style: Traditional
- Property subtype: Single Family Residence
Materials
- Frame
- Roof: Composition
Condition
- Year built: 1952
Utilities & green energy
- Sewer: Public Sewer
- Water: City/Public - Verify
Community & HOA
Community
- Security: Security System
- Subdivision: Vineyard Woods
HOA
- Has HOA: No
Location
- Region: Kansas City
Financial & listing details
- Tax assessed value: $100,090
- Annual tax amount: $1,200
- Date on market: 10/1/2024
- Listing terms: Cash,Conventional,FHA,VA Loan
- Ownership: Private
Price history
| Date | Event | Price |
|---|---|---|
| 11/5/2024 | Sold | -- |
Source:  Heartland MLS as distributed by MLS GRID #2513035 Report a problem Heartland MLS as distributed by MLS GRID #2513035 Report a problem | ||
| 10/4/2024 | Contingent | $139,000$149/sqft |
Source: Heartland MLS as distributed by MLS GRID #2513035 Report a problem | ||
| 10/1/2024 | Listed for sale | $139,000+85.3%$149/sqft |
Source: Heartland MLS as distributed by MLS GRID #2513035 Report a problem | ||
| 6/15/2020 | Sold | -- |
Source: Heartland MLS as distributed by MLS GRID #2221554 Report a problem | ||
| 5/25/2020 | Pending sale | $75,000$80/sqft |
Source: Keller Williams Realty Partner #2221554 Report a problem | ||
| 5/20/2020 | Listed for sale | $75,000+782.4%$80/sqft |
Source: Keller Williams Realty Partner #2221554 Report a problem | ||
| 4/3/2020 | Sold | -- |
Source: HomeSmart Intl Solds #2209935_64130 Report a problem | ||
| 3/12/2020 | Pending sale | $8,500$9/sqft |
Source: HomeSmart Legacy #2209935 Report a problem | ||
| 3/4/2020 | Listed for sale | $8,500$9/sqft |
Source: HomeSmart Legacy #2209935 Report a problem | ||
| 4/22/2014 | Listing removed | $750$1/sqft |
Source: Go Section8 Report a problem | ||
| 4/10/2014 | Listed for rent | $750$1/sqft |
Source: Go Section8 Report a problem | ||
| 4/10/2009 | Sold | -- |
Source: Public Record Report a problem | ||
| 8/20/2007 | Sold | -- |
Source: Public Record Report a problem | ||
Public tax history
| Year | Property taxes | Tax assessment |
|---|---|---|
| 2025 | $1,595 +44.4% | $19,017 +35.9% |
| 2024 | $1,105 +1% | $13,996 |
| 2023 | $1,094 +311.8% | $13,996 +333.2% |
| 2022 | $266 +0.3% | $3,231 |
| 2021 | $265 +11.9% | $3,231 +13.3% |
| 2020 | $237 -52.5% | $2,851 |
| 2019 | $499 | $2,851 -12.1% |
| 2018 | $499 +85.1% | $3,245 |
| 2017 | $269 +10.4% | $3,245 +6.3% |
| 2016 | $244 +2.4% | $3,053 +3% |
| 2014 | $238 -1.7% | $2,964 |
| 2013 | $242 +0.5% | $2,964 |
| 2012 | $241 -44.7% | $2,964 |
| 2011 | $436 +0.9% | $2,964 -45.5% |
| 2010 | $433 -25.6% | $5,434 |
| 2009 | $582 +0.5% | $5,434 -26% |
| 2008 | $579 -0.9% | $7,342 |
| 2007 | $584 +0% | $7,342 |
| 2006 | $584 +5.6% | $7,342 |
| 2005 | $553 +0.1% | $7,342 +4.9% |
| 2004 | $553 +14.3% | $7,002 |
| 2003 | $484 +0.3% | $7,002 +15% |
| 2002 | $482 -0.3% | $6,089 |
| 2001 | $484 | $6,089 |
Find assessor info on the county website
Neighborhood: Vineyard
Nearby homes
- $137,2003 bd1 ba1.4k sqft5208 E 41st St, Kansas City, MO 64130Off Market
- $98,5002 bd1 ba936 sqft5200 E 41st St, Kansas City, MO 64130Off Market
- $--4 bd2 ba1.6k sqft5215 E 40th Ter, Kansas City, MO 64130Sold
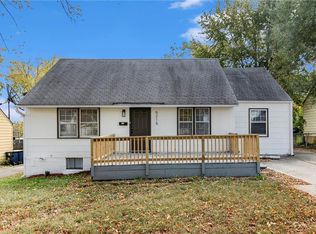
- $134,2004 bd2 ba1.4k sqft5209 E 40th Ter, Kansas City, MO 64130Off Market

- $102,6003 bd1 ba975 sqft5116 E 41st St, Kansas City, MO 64130Off Market
- $107,4002 bd1 ba936 sqft5212 E 41st St, Kansas City, MO 64130Off Market
- $110,7003 bd1 ba1k sqft5217 E 40th Ter, Kansas City, MO 64130Off Market
- $139,5003 bd1 ba1.3k sqft5205 E 40th Ter, Kansas City, MO 64130Off Market
Nearby schools
GreatSchools rating
- 2/10George Melcher Elementary SchoolGrades: PK-6Distance: 0.3 mi
- 2/10Central Middle SchoolGrades: 7-8Distance: 1.4 mi
- 1/10Central High SchoolGrades: 9-12Distance: 1.4 mi
Get a cash offer in 3 minutes
Find out how much your home could sell for in as little as 3 minutes with a no-obligation cash offer.
Estimated market value
$150,300
Get a cash offer in 3 minutes
Find out how much your home could sell for in as little as 3 minutes with a no-obligation cash offer.
Estimated market value
$150,300
- Missouri
- Jackson County
- Kansas City
- 64130
- Vineyard
- 5204 E 41st St
Nearby cities
Nearby neighborhoods
Nearby zip codes
Other Kansas City Topics
