Skip main navigation
Active under contract
  • $450,000

    5204 Emerald Forest Dr, Austin, TX 78745

    3beds
    1,129sqft
    : 
    Loading
    Get pre-qualified
    Single Family Residence
    Built in 1972
    7,091 Square Feet Lot
    $-- Zestimate®
    $399/sqft
    $-- HOA

    What's special

    Spacious backyardIndoor laundry roomCovered patioAttic insulationAll-new cabinetryNew hvac system
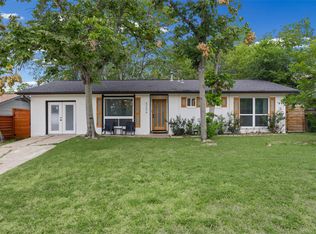
    Ideally situated just minutes from Central Market & the Barton Creek Greenbelt, this beautifully renovated home is truly move-in ready. Taken down to the studs and rebuilt with quality craftsmanship and permits, nearly every aspect of the home has been thoughtfully updated. Major improvements include a new HVAC system, water heater, electrical panel, rewiring, plumbing fixtures, attic insulation, exterior siding, garage doors and openers, interior doors, all windows, trim, flooring, fencing, lighting, switches, outlets, hardware and more. The home has been fully re-sheetrocked with fresh knockdown texture and paint throughout, creating a clean, modern feel. The stunning kitchen has been completely remodeled with all-new cabinetry, countertops, and appliances, while both full bathrooms have been beautifully renovated and feature custom LED lighting and walkin showers. Additional highlights include an indoor laundry room and pantry. Step outside to a covered patio overlooking the spacious backyard, offering plenty of room for entertaining, gardening, pets, or play. Whether you're enjoying your morning coffee or hosting friends and family, the outdoor living space provides the perfect extension of the home. Enjoy the peace of mind that comes with owning a home that feels practically brand new.
    29 days
    |
    417
    |
    48
    |

    Zillow last checked:

    Listing updated:

    Listed by:

    Jessica Bruehl (512) 559-1879,

    Keller Williams Realty (512) 448-4111

    Source: Unlock MLS,MLS#: 8902243MLS Logo

      Facts & features

      Interior

      Bedrooms & bathrooms
      • Bedrooms: 3
      • Bathrooms: 2
      • Full bathrooms: 2
      • Main level bedrooms: 3
      Heating
      • Central
      Cooling
      • Central Air
      Appliances
      • Included: Dishwasher, Microwave, Free-Standing Gas Range, Stainless Steel Appliance(s)
      Features
      • Ceiling Fan(s), Quartz Counters, Kitchen Island, No Interior Steps, Open Floorplan, Primary Bedroom on Main, Recessed Lighting
      • Flooring: Tile, Wood
      • Windows: None
      Interior area
      • Total interior livable area: 1,129 sqft
      Video & virtual tour

      Property

      Parking
      • Total spaces: 2
      • Parking features: Driveway, Garage
      • Garage spaces: 2
      Accessibility
      • Accessibility features: None
      Features
      • Levels: One
      • Stories: 1
      • Patio & porch: Covered, Patio
      • Exterior features: None
      • Pool features: None
      • Fencing: Back Yard, Wood
      • Has view: Yes
      • View description: None
      • Waterfront features: None
      Lot
      • Size: 7,091 Square Feet
      • Features: Back Yard, Curbs
      Details
      • Additional structures: None
      • Parcel number: 04121017020000
      • Special conditions: Standard

      Construction

      Type & style
      • Home type: SingleFamily
      • Property subtype: Single Family Residence
      Materials
      • Foundation: Slab
      • Roof: Composition
      Condition
      • Resale
      • New construction: No
      • Year built: 1972

      Utilities & green energy

      • Sewer: Public Sewer
      • Water: Public
      • Utilities for property: Electricity Available, Natural Gas Available, Sewer Available, Water Available

      Community & HOA

      Community
      • Features: None
      • Subdivision: Emerald Forest Sec 04
      HOA
      • Has HOA: No
      Location
      • Region: Austin

      Financial & listing details

      • Price per square foot: $399/sqft
      • Tax assessed value: $402,022
      • Annual tax amount: $8,228
      • Date on market: 6/18/2026
      • Listing terms: Cash,Conventional,FHA,VA Loan
      • Electric utility on property: Yes

        Estimated market value

        Not available

        Estimated sales range

        Not available

        Not available

        Price history

        DateEventPrice
        6/24/2026Contingent$450,000$399/sqft
        Source: Unlock MLS #8902243 Report a problem
        6/18/2026Listed for sale$450,000+114.3%$399/sqft
        Source: Unlock MLS #8902243 Report a problem
        10/18/2023Listing removed--
        Source: Unlock MLS #9950860 Report a problem
        9/28/2023Price change$2,050-6.8%$2/sqft
        Source: Unlock MLS #9950860 Report a problem
        9/15/2023Listed for rent$2,200$2/sqft
        Source: Unlock MLS #9950860 Report a problem
        9/30/2016Listing removed$210,000$186/sqft
        Source: Mission Real Estate Group #5817915 Report a problem
        9/1/2016Pending sale$210,000$186/sqft
        Source: Mission Real Estate Group #5817915 Report a problem
        8/30/2016Listed for sale$210,000$186/sqft
        Source: Mission Real Estate Group #5817915 Report a problem

        Public tax history

        YearProperty taxesTax assessment
        2025$8,227 +4.5%$402,022 +1.2%
        2024$7,874 -6.3%$397,315 -14.4%
        2023$8,399 -9.4%$464,231 -15.9%
        2022$9,269 $552,150 +58.6%
        2021-- $348,058 +16.8%
        2020$6,638 +3.8%$298,100 -0.4%
        2019$6,394 +30.5%$299,284 +10.7%
        2018$4,899 $270,412 +22.2%
        2017$4,899 +19.1%$221,281 +6.2%
        2016$4,113 $208,270 +14.7%
        2015$4,113 $181,524 +5%
        2014$4,113 $172,830 +23.3%
        2013-- $140,160 +3.3%
        2012-- $135,644 -4%
        2011-- $141,289
        2010-- $141,289 +0.4%
        2009-- $140,725 +11.1%
        2008-- $126,612 +4.2%
        2007-- $121,517 +21.6%
        2006-- $99,953 +3.9%
        2005-- $96,156
        Find assessor info on the county website

        Monthly payment

        Est. payment

        Payment breakdown

        Explore the cost of this home by adjusting the details. Changes won't be saved.
        All calculations are estimates and provided by Zillow, Inc. for informational purposes only. Actual amounts may vary.
        HOA fees may include property taxes on listings classified as Co-Ops. Contact the listing agent and/or owner for fee details.
        Mortgage interest rates are dependent on a number of factors, including credit score, down payment, and repayment length. Interest rate data provided by Zillow Group Marketplace, Inc. as of 1/1/1970 from various mortgage lenders with which we have lead or other similar arrangements; the Estimated Payment is an average of those rates.
        See how much you could borrow to make a competitive offer.

        Climate risks

        Neighborhood: South Manchaca

        Getting around

        44 / 100
        Car-Dependent
        41 / 100
        Some Transit
        53 / 100
        Bikeable

        Nearby schools

        GreatSchools rating
        Schools provided by the listing agent
        • Elementary: St Elmo
        • Middle: Mendez
        • High: Travis
        • District: Austin ISD

        Source: Unlock MLS. This data may not be complete. We recommend contacting the local school district to confirm school assignments for this home.

        A local agent can set up tours, give advice and negotiate with sellers.

        A local lender can help you make sure your offer is ready when you are.

        Browse local experts

        Similar homes