Skip main navigation
Sold for $580,000
  • $580,000

    5204 Essex Avenue, Castle Rock, CO 80104

    4beds
    3,651sqft
    Single Family Residence
    Built in 1994
    4,356 Square Feet Lot
    $587,200 Zestimate®
    $159/sqft
    $3,502 Estimated rent

    Home value

    $587,200

    $558,000 - $617,000

    $3,502/mo

    Zestimate® history
    Loading
    Loading...

    Owner options

    List your home for rent

    $3,502/mo

    Rent Zestimate®

    Find your next renter with Zillow Rental Manager. Plus, with online applications, you can quickly screen prospective tenants – for free.

    Learn more

    $3,502/mo

    Rent Zestimate®

    Refinance and save

    $3,474/mo

    Est. payment

    Refinancing to a lower rate could help reduce your monthly payments and save thousands over the life of the loan.

    See today's rates

    $3,474/mo

    Est. payment

    Explore your selling options

    Work with a Zillow partner agent

    Leverage their expertise and Zillow's premium Showcase listings to get your home seen by more buyers.

    Get started

    List with your own agent

    Get your home in front of millions of buyers by listing it on Zillow.

    Learn how to do it

    Sell it yourself

    Take full control of how buyers see your home on Zillow by listing For Sale by Owner (FSBO).

    List your home

    What's special

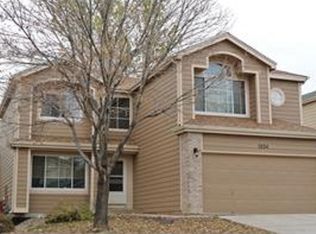
    Lovingly maintained home in desirable Castle Rock with large front and backyards! Mature trees and landscaping welcome you to this 4 bedroom, 3 bath home and unfinished basement. Upon entering you are greeted with a large living and dining room flooded with sunlight and plenty of room for entertaining, all grounded by wood floors throughout portions of the main floor. The 2 story family room with soaring windows and a gorgeous fireplace warm up this amazing space on those chilly winter evenings. The kitchen, filled with upgraded stainless steel appliances and amazing amounts of storage and counter space is just steps from your outdoor deck and large backyard. Upstairs you will find the Primary suite with remodeled bath and a large walk-in closet. The other three upstairs bedrooms, served by a remodeled bath, provide ample room and each with its own large window! The unfinished full basement is ripe for your imagination and equity growth with plenty of room for whatever your heart desires. This home, nestled in the heart of Founders Village, is virtually steps away from the neighborhood pool, community parks and playgrounds and all its amenities. Castle Rock, with its small town feel and endless activities is filled with walking paths, parks and events complimented by amazing restaurants and bars. Start the weekend with a quick visit to the Farmers Market, followed by shopping at one of the many unique boutiques - and finish it up with a movie night under the stars in Festival Park and an amazing meal at one of the many restaurants located throughout downtown.

    Zillow last checked:

    Listing updated:

    Listed by:

    Matt Geerdes 720-363-9569 Matthew.Geerdes@EngelVoelkers.com,

    Engel & Voelkers Castle Pines

    Bought with:

    Marni Kelce, 40020890

    Colorado Home Realty

    Source: REcolorado as distributed by MLS GRID,MLS#: 7121919MLS Logo

    Facts & features

    Interior

    Bedrooms & bathrooms
    • Bedrooms: 4
    • Bathrooms: 3
    • Full bathrooms: 2
    • 1/2 bathrooms: 1
    • Main level bathrooms: 1
    Primary bedroom
    • Level: Upper
    Bedroom
    • Level: Upper
    Bedroom
    • Level: Upper
    Bedroom
    • Level: Upper
    Primary bathroom
    • Level: Upper
    Bathroom
    • Level: Main
    Bathroom
    • Level: Upper
    Dining room
    • Level: Main
    Family room
    • Level: Main
    Kitchen
    • Level: Main
    Laundry
    • Level: Main
    Living room
    • Level: Main
    Heating
    • Forced Air, Natural Gas
    Cooling
    • Central Air
    Features
    • Flooring: Wood
    • Basement: Unfinished
    Interior area
    • Total structure area: 3,651
    • Total interior livable area: 3,651 sqft
    • Finished area above ground: 2,419
    • Finished area below ground: 0

    Property

    Parking
    • Total spaces: 2
    • Parking features: Garage - Attached
    • Attached garage spaces: 2
    Features
    • Levels: Two
    • Stories: 2
    • Patio & porch: Deck
    • Fencing: Partial
    Lot
    • Size: 4,356 Square Feet
    Details
    • Parcel number: R0334609
    • Special conditions: Standard

    Construction

    Type & style
    • Home type: SingleFamily
    • Property subtype: Single Family Residence
    Materials
    • Brick, Wood Siding
    Condition
    • Year built: 1994

    Utilities & green energy

    • Sewer: Public Sewer
    • Water: Public
    • Utilities for property: Cable Available, Electricity Connected, Internet Access (Wired), Natural Gas Available, Natural Gas Connected, Phone Available, Phone Connected

    Community & HOA

    Community
    • Subdivision: Founders Village
    HOA
    • Has HOA: Yes
    • Amenities included: Clubhouse, Park, Playground, Pool, Tennis Court(s)
    • Services included: Recycling, Trash
    • HOA fee: $50 quarterly
    • HOA name: Founders Village PCMS
    • HOA phone: 303-224-0004
    Location
    • Region: Castle Rock

    Financial & listing details

    • Price per square foot: $159/sqft
    • Annual tax amount: $5,261
    • Date on market: 4/4/2024
    • Listing terms: 1031 Exchange,Cash,Conventional,FHA,VA Loan
    • Exclusions: Sellers Personal Property
    • Ownership: Individual
    • Electric utility on property: Yes

    Price history

    DateEventPrice
    5/21/2024Sold$580,000$159/sqft
    Source: REcolorado as distributed by MLS GRID #7121919 Report a problem
    4/10/2024Pending sale$580,000$159/sqft
    Source: REcolorado as distributed by MLS GRID #7121919 Report a problem
    4/4/2024Listed for sale$580,000$159/sqft
    Source: REcolorado as distributed by MLS GRID #7121919 Report a problem

    Public tax history

    Tax history is unavailable.

    Neighborhood: 80104

    Nearby schools

    GreatSchools rating
    Schools provided by the listing agent
    • Elementary: Rock Ridge
    • Middle: Mesa
    • High: Douglas County
    • District: Douglas RE-1

    Source: REcolorado as distributed by MLS GRID. This data may not be complete. We recommend contacting the local school district to confirm school assignments for this home.

    Get a cash offer in 3 minutes
    Find out how much your home could sell for in as little as 3 minutes with a no-obligation cash offer.
    Estimated market value
    $587,200
    Get a cash offer in 3 minutes
    Find out how much your home could sell for in as little as 3 minutes with a no-obligation cash offer.
    Estimated market value
    $587,200