Skip main navigation
Sold for $985,000
Street View
  • $985,000

    5204 Fern Row Ln, Tampa, FL 33611

    5beds
    2,932sqft
    Single Family Residence
    Built in 2021
    6,674 Square Feet Lot
    $949,900 Zestimate®
    $336/sqft
    $4,401 Estimated rent

    Home value

    $949,900

    Estimated sales range

    Not available

    $4,401/mo

    Zestimate® history
    Loading
    Loading...

    Owner options

    List your home for rent

    $4,401/mo

    Rent Zestimate®

    Find your next renter with Zillow Rental Manager. Plus, with online applications, you can quickly screen prospective tenants – for free.

    Learn more

    $4,401/mo

    Rent Zestimate®

    Refinance and save

    $6,815/mo

    Est. payment

    Refinancing to a lower rate could help reduce your monthly payments and save thousands over the life of the loan.

    See today's rates

    $6,815/mo

    Est. payment

    Explore your selling options

    Work with a Zillow partner agent

    Leverage their expertise and Zillow's premium Showcase listings to get your home seen by more buyers.

    Get started

    List with your own agent

    Get your home in front of millions of buyers by listing it on Zillow.

    Learn how to do it

    Sell it yourself

    Take full control of how buyers see your home on Zillow by listing For Sale by Owner (FSBO).

    List your home

    What's special

    Private sanctuaryOutdoor patioAmple quartz counter spaceCustom light fixturesWide open living spaceKohler plumbing fixturesAbundance of modern cabinetry
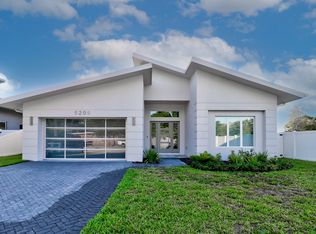
    Gene Monroe and Ferncliff, Inc. have joined forces to create a remarkable modern architectural masterpiece nestled in one of South Tampa's most vibrant neighborhoods. This exceptional 5 bedroom, 2 /12 bath, 2 car garage home harmoniously blends elements of Miami's chic style with the distinct charm of Tampa, resulting in a truly unique and captivating design. As you step into the home, you are greeted by a wide and inviting foyer, setting the tone for the modern living experience that awaits you. The kitchen is a chef's dream, equipped with top-of-the-line appliances, ample quartz counter space, and an abundance of modern cabinetry. It is designed to be both functional and aesthetically pleasing, allowing you to prepare culinary delights while still being part of the social atmosphere in the wide open living space. The cascading glass doors leading to the outdoor patio seamlessly blend the indoor and outdoor areas, embracing the concept of indoor-outdoor living. Ascending to the second floor, you'll discover a spacious and luxurious primary suite designed to provide a private sanctuary within the home. Connected to the master bedroom is the primary bath, a spa retreat master shower with rain-head, handheld shower, and two body sprays plus a soaking tub. As well as a generously sized custom built walk-in closet, designed to accommodate your wardrobe and storage needs. Thoughtfully upgraded with over $100,000 worth of luxurious and energy-saving amenities, enhancing both its aesthetics and functionality including large-format porcelain tile & hard wood floors, soli d wooden doors, custom light fixtures and blinds, Kohler plumbing fixtures. energy star appliances, hurricane impact resistant windows, doors and much more. Located conveniently in the vibrant Marina District, this modern masterpiece offers convenient access to a plethora of restaurants, shops, coffee shops, and local grocery stores.

    Zillow last checked:

    Listing updated:

    Listed by:

    Christopher Schaefer II 813-702-9986,

    IMPACT REALTY TAMPA BAY 813-321-1200

    Bought with:

    Christopher Schaefer II, 3303358

    IMPACT REALTY TAMPA BAY

    Source: Stellar MLS,MLS#: TB8325983MLS LogoOriginating MLS: Suncoast Tampa

    Facts & features

    Interior

    Bedrooms & bathrooms
    • Bedrooms: 5
    • Bathrooms: 3
    • Full bathrooms: 2
    • 1/2 bathrooms: 1
    Primary bedroom
    • Features: Walk-In Closet(s)
    • Level: Second
    • Area: 176 Square Feet
    • Dimensions: 11x16
    Bedroom 5
    • Features: Built-in Closet
    • Level: First
    • Area: 154 Square Feet
    • Dimensions: 11x14
    Primary bathroom
    • Features: Stone Counters
    • Level: Second
    • Area: 168 Square Feet
    • Dimensions: 12x14
    Bathroom 2
    • Features: Stone Counters
    • Level: First
    • Area: 60 Square Feet
    • Dimensions: 10x6
    Bathroom 2
    • Level: First
    • Area: 143 Square Feet
    • Dimensions: 13x11
    Bathroom 3
    • Features: Stone Counters
    • Level: First
    • Area: 56 Square Feet
    • Dimensions: 7x8
    Bathroom 3
    • Level: First
    • Area: 143 Square Feet
    • Dimensions: 13x11
    Bathroom 4
    • Level: First
    • Area: 154 Square Feet
    • Dimensions: 11x14
    Great room
    • Level: First
    • Area: 357 Square Feet
    • Dimensions: 21x17
    Kitchen
    • Level: First
    • Area: 160 Square Feet
    • Dimensions: 10x16
    Heating
    • Central, Electric, Exhaust Fan, Heat Pump
    Cooling
    • Central Air
    Appliances
    • Included: Convection Oven, Dishwasher, Disposal, Dryer, Electric Water Heater, Exhaust Fan, Ice Maker, Microwave, Range, Range Hood, Refrigerator, Washer
    • Laundry: Inside
    Features
    • Kitchen/Family Room Combo, Open Floorplan, Pest Guard System, Stone Counters, Thermostat, Walk-In Closet(s)
    • Flooring: Porcelain Tile
    • Windows: Hurricane Shutters
    • Has fireplace: No
    Interior area
    • Total structure area: 3,416
    • Total interior livable area: 2,932 sqft

    Property

    Parking
    • Total spaces: 2
    • Parking features: Garage - Attached
    • Attached garage spaces: 2
    Features
    • Levels: One
    • Stories: 1
    • Exterior features: Irrigation System
    Lot
    • Size: 6,674 Square Feet
    • Dimensions: 60.67 x 110
    Details
    • Parcel number: A083018C0500000000002.0
    • Zoning: PD
    • Special conditions: None

    Construction

    Type & style
    • Home type: SingleFamily
    • Property subtype: Single Family Residence
    Materials
    • Block
    • Foundation: Slab
    • Roof: Shingle
    Condition
    • Completed
    • New construction: No
    • Year built: 2021
    Details
    • Builder model: 2580 Moderne
    • Builder name: Ferncliff, Inc

    Utilities & green energy

    • Sewer: Public Sewer
    • Water: Public
    • Utilities for property: Cable Available, Electricity Connected, Fire Hydrant, Phone Available, Sewer Connected, Sprinkler Meter, Water Connected

    Community & HOA

    Community
    • Pet fee: $0 monthly
    • Subdivision: ROYAL SUB
    HOA
    • Has HOA: Yes
    • HOA fee: $100 monthly
    • HOA name: Clifford D. Fernandez
    Location
    • Region: Tampa

    Financial & listing details

    • Price per square foot: $336/sqft
    • Tax assessed value: $756,066
    • Annual tax amount: $171
    • Date on market: 12/3/2024
    • Cumulative days on market: 41 days
    • Listing terms: Cash,Conventional,VA Loan
    • Ownership: Fee Simple
    • Total actual rent: 0
    • Electric utility on property: Yes
    • Road surface type: Concrete

    Price history

    DateEventPrice
    2/7/2025Sold$985,000-1.5%$336/sqft
    Source: Stellar MLS #TB8325983 Report a problem
    1/14/2025Pending sale$1,000,000$341/sqft
    Source: Stellar MLS #TB8325983 Report a problem
    12/3/2024Listed for sale$1,000,000-11.1%$341/sqft
    Source: Stellar MLS #TB8325983 Report a problem
    7/1/2023Listing removed--
    Source: Stellar MLS #T3453649 Report a problem
    6/20/2023Listed for sale$1,125,000-2.2%$384/sqft
    Source: Stellar MLS #T3453649 Report a problem
    6/16/2023Listing removed--
    Source: Stellar MLS #U8201915 Report a problem
    5/26/2023Listed for sale$1,150,000+64.8%$392/sqft
    Source: Stellar MLS #U8201915 Report a problem
    12/16/2021Sold$697,700-3.8%$238/sqft
    Source: Public Record Report a problem
    7/8/2021Sold$725,000+11.5%$247/sqft
    Source: Stellar MLS #T3279917 Report a problem
    4/2/2021Pending sale$650,000$222/sqft
    Source: Stellar MLS #T3279917 Report a problem
    1/7/2021Listed for sale$650,000+1229.2%$222/sqft
    Source: Stellar MLS #T3279917 Report a problem
    12/24/2014Sold$48,900$17/sqft
    Source: Public Record Report a problem

    Public tax history

    YearProperty taxesTax assessment
    2025$172 $756,066 +19.4%
    2024$172 $633,331 +3%
    2023$172 $614,884 -0.6%
    2022$172 -66.7%$618,488 +8325.1%
    2021$516 +289.3%$7,341 +10%
    2020$132 $6,674
    Find assessor info on the county website

    Neighborhood: Rattlesnake

    Nearby schools

    GreatSchools rating
    Schools provided by the listing agent
    • Elementary: Anderson-HB
    • Middle: Madison-HB
    • High: Robinson-HB

    Source: Stellar MLS. This data may not be complete. We recommend contacting the local school district to confirm school assignments for this home.

    Get a cash offer in 3 minutes
    Find out how much your home could sell for in as little as 3 minutes with a no-obligation cash offer.
    Estimated market value
    $949,900
    Get a cash offer in 3 minutes
    Find out how much your home could sell for in as little as 3 minutes with a no-obligation cash offer.
    Estimated market value
    $949,900