If you're looking for the perfect blend of a neighborhood, along with privacy and a peaceful nature setting, this home is for you! Located on just over an acre right outside the city limits, you'll find this home offers a sprawling layout perfect for hosting gatherings and outdoor living, along with several extra features including a workshop, recreation room, dedicated laundry space, an office, and two other living areas.
The unique flow gives mostly one level living, with the addition of a walk-out finished basement. The spacious kitchen with solid wood cabinetry provides an eat-in option, but is also adjacent to the dining room, as well as the huge screened porch for dining outdoors. Gather in the great room around the beautiful brick fireplace and enjoy the large windows and vaulted ceilings or choose to spend time in the front living room with a different view of the outdoors. Whether you like movies, having friends over, or are love watching sports, make memories in the grand recreation room with wet bar, pool table, built-ins and fireplace. In the heart of the home, discover the primary suite with tiled shower, double vanities and expansive walk-in closet. The two other bedrooms share a hall bath and all three bedrooms conveniently surround the laundry room.
The workshop on the opposite end of the home is wonderful for a wood shop, hobby space, or pottery studio, is convenient to a half bath, and has its own entrance to the outdoors. The spacious garage nearby also has additional storage and a workbench. With so many outstanding features, this home offers such flexibility for however you choose to utilize it.
Come visit and see if this wonderful house should be your home sweet home!
Buyer(s)/buyer(s) agent to verify all information.
Sold for $475,000
Street View
$475,000
5204 Foxfire Pl, Kingsport, TN 37664
3beds
3,548sqft
Single Family Residence, Residential
Built in 1978
1.07 Acres Lot
$474,800 Zestimate®
$134/sqft
$2,362 Estimated rent
Home value
$474,800
$418,000 - $541,000
$2,362/mo
Zestimate® history
Owner options
List your home for rent
$2,362/mo
Rent Zestimate®
Find your next renter with Zillow Rental Manager. Plus, with online applications, you can quickly screen prospective tenants – for free.
$2,362/mo
Rent Zestimate®
Refinance and save
$3,087/mo
Est. payment
Refinancing to a lower rate could help reduce your monthly payments and save thousands over the life of the loan.
$3,087/mo
Est. payment
Explore your selling options
Work with a Zillow partner agent
Leverage their expertise and Zillow's premium Showcase listings to get your home seen by more buyers.
Get startedList with your own agent
Get your home in front of millions of buyers by listing it on Zillow.
Learn how to do itSell it yourself
Take full control of how buyers see your home on Zillow by listing For Sale by Owner (FSBO).
List your homeWhat's special
Walk-out finished basementRecreation roomDedicated laundry spaceEat-in optionMostly one level livingVaulted ceilingsLarge windows
Zillow last checked:
Listing updated:
Listed by:
Abigail Weaver 423-335-3937,
CENTURY 21 Legacy Fort Henry
Bought with:
B.J. Walsh, 293933
Blue Ridge Properties
Source: TVRMLS,MLS#: 9993100
Facts & features
Interior
Bedrooms & bathrooms
- Bedrooms: 3
- Bathrooms: 3
- Full bathrooms: 2
- 1/2 bathrooms: 1
Primary bedroom
- Level: Lower
Heating
- Fireplace(s), Heat Pump
Cooling
- Ceiling Fan(s), Heat Pump
Appliances
- Included: Built-In Electric Oven, Dishwasher, Disposal, Microwave, Refrigerator
- Laundry: Electric Dryer Hookup, Washer Hookup
Features
- Master Downstairs, Eat-in Kitchen, Entrance Foyer, Kitchen Island, Laminate Counters, Shower Only, Solid Surface Counters, Tile Counters, Walk-In Closet(s), Wet Bar
- Flooring: Carpet, Ceramic Tile, Hardwood, See Remarks
- Windows: Double Pane Windows, Window Treatments
- Basement: Concrete,Crawl Space,Exterior Entry,Finished,Heated,Interior Entry,Walk-Out Access,See Remarks
- Number of fireplaces: 2
- Fireplace features: Brick, Gas Log, Great Room, Insert, Recreation Room
Interior area
- Total structure area: 3,801
- Total interior livable area: 3,548 sqft
- Finished area below ground: 495
Property
Parking
- Total spaces: 2
- Parking features: Driveway, Asphalt, Attached, Garage Door Opener
- Attached garage spaces: 2
- Has uncovered spaces: Yes
Features
- Levels: One
- Stories: 1
- Patio & porch: Back, Covered, Deck, Rear Patio, Screened
Lot
- Size: 1.07 Acres
- Dimensions: 204 x 223.09
- Topography: Part Wooded, Rolling Slope
Details
- Parcel number: 048c A 013.00
- Zoning: A 2
Construction
Type & style
- Home type: SingleFamily
- Architectural style: Raised Ranch,Ranch
- Property subtype: Single Family Residence, Residential
Materials
- Stone, Wood Siding
- Foundation: Block
- Roof: Asphalt,Shingle,See Remarks
Condition
- Average,Below Average
- New construction: No
- Year built: 1978
Utilities & green energy
- Sewer: Septic Tank
- Water: Public
- Utilities for property: Cable Available, Electricity Connected, Phone Available, Water Connected
Community & HOA
Community
- Security: Security System Owned, Smoke Detector(s), See Remarks
- Subdivision: Foxfire
HOA
- Has HOA: Yes
- HOA fee: $200 annually
Location
- Region: Kingsport
Financial & listing details
- Price per square foot: $134/sqft
- Tax assessed value: $632,000
- Annual tax amount: $2,548
- Date on market: 3/31/2026
- Listing terms: Cash,Conventional
- Electric utility on property: Yes
Price history
| Date | Event | Price |
|---|---|---|
| 5/6/2026 | Sold | $475,000$134/sqft |
Source: TVRMLS #9993100 Report a problem | ||
| 4/3/2026 | Pending sale | $475,000$134/sqft |
Source: TVRMLS #9993100 Report a problem | ||
| 3/31/2026 | Listed for sale | $475,000$134/sqft |
Source: TVRMLS #9993100 Report a problem | ||
Public tax history
| Year | Property taxes | Tax assessment |
|---|---|---|
| 2025 | $2,548 +15.4% | $158,000 +78.6% |
| 2024 | $2,209 +3.7% | $88,475 |
| 2023 | $2,129 | $88,475 |
| 2022 | $2,129 | $88,475 |
| 2021 | -- | $88,475 +12% |
| 2020 | $2,031 | $79,025 |
| 2019 | $2,031 +0.8% | $79,025 |
| 2018 | $2,015 +0% | $79,025 |
| 2017 | $2,015 | $79,025 +3.5% |
| 2016 | $2,015 +14.4% | $76,375 +0% |
| 2014 | $1,761 | $76,373 |
| 2013 | $1,761 -1.1% | $76,373 |
| 2012 | $1,779 +10.4% | $76,373 +1% |
| 2011 | $1,612 | $75,643 |
| 2010 | $1,612 | $75,643 |
| 2009 | $1,612 | $75,643 |
| 2008 | -- | $75,643 +21.2% |
| 2007 | $1,579 | $62,421 |
| 2006 | $1,579 | $62,421 |
| 2005 | $1,579 -5.2% | $62,421 |
| 2004 | $1,667 +17.7% | $62,421 +3.6% |
| 2002 | $1,416 | $60,270 |
| 2001 | -- | $60,270 -72.6% |
| 2000 | -- | $219,758 |
Find assessor info on the county website
Neighborhood: 37664
Nearby homes
- $25,700-- bd-- ba-- sqft5208 Foxfire Pl, Kingsport, TN 37664Off Market
- $483,300-- bd4 ba2.2k sqft5200 Foxfire Pl, Kingsport, TN 37664Off Market
- $676,700-- bd3 ba5.5k sqft5126 Foxfire Trl, Kingsport, TN 37664Off Market
- $545,0004 bd3 ba2.6k sqft5208 Foxfire Pl, Kingsport, TN 37664Sold
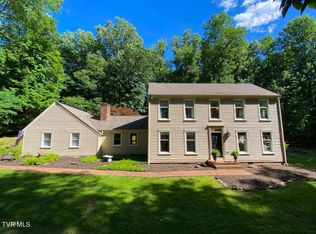
- $557,200-- bd2 ba2.8k sqft5209 Foxfire Pl, Kingsport, TN 37664Off Market
- $520,200-- bd3 ba2.8k sqft5118 Foxfire Trl, Kingsport, TN 37664Off Market
- $582,900-- bd4 ba3.4k sqft5212 Foxfire Pl, Kingsport, TN 37664Off Market
- $40,000-- bd-- ba-- sqft5129 Foxfire Trl, Kingsport, TN 37664Off Market
Nearby schools
GreatSchools rating
- 6/10Indian Springs Elementary SchoolGrades: K-5Distance: 1.6 mi
- 6/10Sullivan Central Middle SchoolGrades: 6-8Distance: 3.5 mi
- 7/10West Ridge High SchoolGrades: 9-12Distance: 3.3 mi
Schools provided by the listing agent
- Elementary: Indian Springs
- Middle: Sullivan Central Middle
- High: West Ridge
Source: TVRMLS. This data may not be complete. We recommend contacting the local school district to confirm school assignments for this home.


Get pre-qualified for a loan
At Zillow Home Loans, we can pre-qualify you in as little as 5 minutes with no impact to your credit score.An equal housing lender. NMLS #10287.
- Tennessee
- Sullivan County
- Kingsport
- 37664
- 5204 Foxfire Pl
