Exceptional floor plan designed for both entertaining and everyday comfort, featuring a thoughtful split-wing layout that offers privacy and flexibility. With multiple living spaces, split bedrooms, and versatile gathering areas, this home easily accommodates guests, work-from-home needs, or a variety of lifestyles. Rich hardwood floors extend throughout the main level, while the private primary suite is tucked away from other bedrooms for a peaceful retreat. A downstairs bedroom with a closet provides the flexibility of a home office, study, or fifth bedroom. The dramatic sweeping staircase creates a stunning first impression. The gourmet kitchen is a chef’s dream, showcasing abundant upgraded cabinetry, a gas stove, large pantry, and beautiful upgraded granite countertops. The spacious family room features soaring ceilings, walls of windows that fill the home with natural light, a striking stone wood-burning fireplace, and a charming Juliet balcony overlooking the space below. Upstairs, a generous second living area opens to a true media room complete with a large projector screen, tiered seating platform, and blackout capability for an authentic theater experience. Enjoy morning coffee or evening relaxation on the covered patio. The expansive backyard offers exceptional privacy with a tall rear fence, plenty of room for recreation, and ample space to add a future pool. This beautifully appointed home combines impressive entertaining spaces with comfortable private retreats, creating the perfect balance of openness and functionality. Thoughtfully updated, impeccably maintained, and competitively priced, this exceptional property presents a rare opportunity for buyers seeking both luxury and value. Original owner. Newer water heaters 2025, Upstairs HVAC 2026.
Sold
Price Unknown
5204 Fringetree Dr, McKinney, TX 75071
5beds
3,694sqft
Single Family Residence
Built in 2012
6,403 Square Feet Lot
$572,800 Zestimate®
$--/sqft
$3,690 Estimated rent
Home value
$572,800
$544,000 - $601,000
$3,690/mo
Zestimate® history
Owner options
List your home for rent
$3,690/mo
Rent Zestimate®
Find your next renter with Zillow Rental Manager. Plus, with online applications, you can quickly screen prospective tenants – for free.
$3,690/mo
Rent Zestimate®
Refinance and save
$240/mo
Est. payment
Refinancing to a lower rate could help reduce your monthly payments and save thousands over the life of the loan.
$240/mo
Est. payment
Explore your selling options
Work with a Zillow partner agent
Leverage their expertise and Zillow's premium Showcase listings to get your home seen by more buyers.
Get startedList with your own agent
Get your home in front of millions of buyers by listing it on Zillow.
Learn how to do itSell it yourself
Take full control of how buyers see your home on Zillow by listing For Sale by Owner (FSBO).
List your homeWhat's special
Striking stone wood-burning fireplaceGas stoveBeautiful upgraded granite countertopsSplit bedroomsMultiple living spacesCovered patioVersatile gathering areas
Zillow last checked:
Listing updated:
Listed by:
Cynthia Reed 0384920 214-293-2070,
Reed Group Realty 214-293-2070
Bought with:
Russell Rhodes, 0484034
Berkshire HathawayHS PenFed TX
Source: NTREIS,MLS#: 21304327
Facts & features
Interior
Bedrooms & bathrooms
- Bedrooms: 5
- Bathrooms: 4
- Full bathrooms: 3
- 1/2 bathrooms: 1
Primary bedroom
- Features: Ceiling Fan(s), En Suite Bathroom, Walk-In Closet(s)
- Level: First
- Dimensions: 15 x 22
Bedroom
- Features: Walk-In Closet(s)
- Level: First
- Dimensions: 12 x 10
Bedroom
- Features: Ceiling Fan(s), Split Bedrooms, Walk-In Closet(s)
- Level: Second
- Dimensions: 13 x 13
Bedroom
- Features: Ceiling Fan(s), Walk-In Closet(s)
- Level: Second
- Dimensions: 15 x 15
Bedroom
- Level: Second
- Dimensions: 13 x 11
Primary bathroom
- Features: Dual Sinks, Double Vanity, En Suite Bathroom, Granite Counters, Garden Tub/Roman Tub, Separate Shower
- Level: First
- Dimensions: 11 x 12
Breakfast room nook
- Features: Eat-in Kitchen
- Level: First
- Dimensions: 8 x 11
Dining room
- Level: First
- Dimensions: 11 x 16
Game room
- Features: Ceiling Fan(s)
- Level: Second
- Dimensions: 25 x 16
Kitchen
- Features: Breakfast Bar, Built-in Features, Eat-in Kitchen, Granite Counters, Kitchen Island, Pantry
- Level: First
- Dimensions: 21 x 13
Living room
- Features: Ceiling Fan(s), Fireplace
- Level: First
- Dimensions: 15 x 19
Media room
- Level: Second
- Dimensions: 20 x 13
Heating
- Central, Natural Gas, Zoned
Cooling
- Attic Fan, Central Air, Ceiling Fan(s), Electric, Zoned
Appliances
- Included: Some Gas Appliances, Dishwasher, Disposal, Gas Oven, Gas Range, Gas Water Heater, Microwave, Plumbed For Gas, Vented Exhaust Fan
- Laundry: Common Area, Washer Hookup, Dryer Hookup, ElectricDryer Hookup, Laundry in Utility Room
Features
- Chandelier, Decorative/Designer Lighting Fixtures, Double Vanity, Eat-in Kitchen, Granite Counters, High Speed Internet, Kitchen Island, Open Floorplan, Pantry, Cable TV, Vaulted Ceiling(s), Walk-In Closet(s), Wired for Sound
- Flooring: Carpet, Ceramic Tile, Hardwood
- Windows: Window Coverings
- Has basement: No
- Number of fireplaces: 1
- Fireplace features: Family Room, Gas, Wood Burning
Interior area
- Total interior livable area: 3,694 sqft
Property
Parking
- Total spaces: 2
- Parking features: Concrete, Door-Single, Garage Faces Front, Garage, Garage Door Opener, Inside Entrance
- Attached garage spaces: 2
Features
- Levels: Two
- Stories: 2
- Patio & porch: Front Porch, Patio, Covered
- Exterior features: Garden, Private Yard
- Pool features: None, Community
- Fencing: Back Yard,Fenced,Wood
Lot
- Size: 6,403 Square Feet
- Dimensions: 50 x 125
- Features: Back Yard, Interior Lot, Lawn, Landscaped, Level, Subdivision, Sprinkler System, Few Trees
Details
- Parcel number: R1014800Y00901
- Other equipment: Home Theater, Negotiable
Construction
Type & style
- Home type: SingleFamily
- Architectural style: Traditional,Detached
- Property subtype: Single Family Residence
Materials
- Brick, Stone Veneer
- Foundation: Slab
- Roof: Composition
Condition
- Year built: 2012
Utilities & green energy
- Sewer: Public Sewer
- Water: Public
- Utilities for property: Electricity Connected, Natural Gas Available, Sewer Available, Separate Meters, Water Available, Cable Available
Community & HOA
Community
- Features: Playground, Park, Pool, Trails/Paths, Curbs, Sidewalks
- Security: Prewired
- Subdivision: Heatherwood Ph Three B
HOA
- Has HOA: Yes
- Services included: All Facilities, Association Management
- HOA fee: $240 semi-annually
- HOA name: Rti/Community Management
- HOA phone: 972-943-2828
Location
- Region: Mckinney
Financial & listing details
- Tax assessed value: $594,384
- Annual tax amount: $10,766
- Date on market: 6/18/2026
- Cumulative days on market: 14 days
- Listing terms: Cash,Conventional,FHA,VA Loan
- Exclusions: All draperies EXCEPT game room, curtain rod in primary bathroom, breakfast nook light fixture
Price history
| Date | Event | Price |
|---|---|---|
| 7/30/2026 | Sold | -- |
Source: NTREIS #21304327 Report a problem | ||
| 7/13/2026 | Pending sale | $579,900$157/sqft |
Source: NTREIS #21304327 Report a problem | ||
| 7/3/2026 | Contingent | $579,900$157/sqft |
Source: NTREIS #21304327 Report a problem | ||
| 6/18/2026 | Listed for sale | $579,900$157/sqft |
Source: NTREIS #21304327 Report a problem | ||
Public tax history
| Year | Property taxes | Tax assessment |
|---|---|---|
| 2025 | $8,926 +3.5% | $579,784 +10% |
| 2024 | $8,628 +10.9% | $527,076 +10% |
| 2023 | $7,777 -10.3% | $479,160 +10% |
| 2022 | $8,673 +4% | $435,600 +10% |
| 2021 | $8,338 +2% | $396,000 +4% |
| 2020 | $8,178 -7.1% | $380,810 -3.5% |
| 2019 | $8,801 -3% | $394,504 +1.7% |
| 2018 | $9,077 +7.5% | $387,992 +1.7% |
| 2017 | $8,440 | $381,430 +8.3% |
| 2016 | $8,440 +14.2% | $352,303 +10.4% |
| 2015 | $7,390 | $319,259 +11% |
| 2014 | $7,390 | $287,552 +7.4% |
| 2013 | -- | $267,706 +884.2% |
| 2012 | -- | $27,200 |
Find assessor info on the county website
Neighborhood: Heatherwood
Nearby homes
- $431,4003 bd2 ba1.8k sqft5208 Fringetree Dr, McKinney, TX 75071Off Market

- $571,3004 bd4 ba3.4k sqft5200 Fringetree Dr, McKinney, TX 75071Off Market
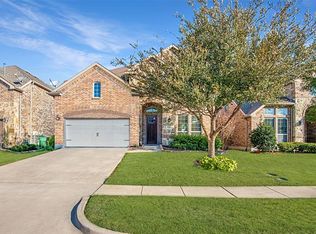
- $--4 bd3 ba2.6k sqft5212 Fringetree Dr, McKinney, TX 75071Sold
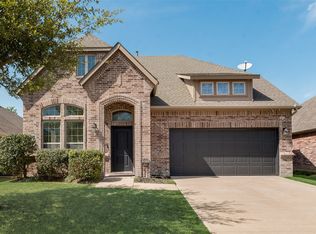
- $506,7003 bd2 ba3.1k sqft5132 Fringetree Dr, McKinney, TX 75071Off Market
- $452,2003 bd2 ba2.2k sqft5217 Datewood Ln, McKinney, TX 75071Off Market
- $411,4003 bd2 ba1.8k sqft5301 Datewood Ln, McKinney, TX 75071Off Market
- $563,3005 bd4 ba3.4k sqft5213 Datewood Ln, McKinney, TX 75071Off Market
- $509,7004 bd2 ba2.3k sqft5305 Datewood Ln, McKinney, TX 75071Off Market
Nearby schools
GreatSchools rating
- 8/10John A BakerGrades: PK-5Distance: 0.3 mi
- 9/10Daniel L Jones Middle SchoolGrades: 6-8Distance: 5.4 mi
- 8/10Rock Hill High SchoolGrades: 9-12Distance: 5.4 mi
Schools provided by the listing agent
- Elementary: John A Baker
- Middle: Jones
- High: Rock Hill
- District: Prosper ISD
Source: NTREIS. This data may not be complete. We recommend contacting the local school district to confirm school assignments for this home.
Get a cash offer in 3 minutes
Find out how much your home could sell for in as little as 3 minutes with a no-obligation cash offer.
Estimated market value
$572,800
Get a cash offer in 3 minutes
Find out how much your home could sell for in as little as 3 minutes with a no-obligation cash offer.
Estimated market value
$572,800
- Texas
- Collin County
- McKinney
- 75071
- Heatherwood
- 5204 Fringetree Dr
Nearby cities
Nearby neighborhoods
Nearby zip codes
Other McKinney Topics
