Welcome to this versatile 3-bedroom, 2-bath home nestled in a quiet cul-de-sac in popular Denton. This home boasts a large open living room and fireplace with lots of natural light while overlooking the spacious backyard. Relax in the oversized primary bedroom with large ensuite bath featuring dual vanities, large shower, and generous closet space. With a dedicated office plus an additional flex room, you have plenty of options for a second office, additional living or dining area or a playroom to suit your needs. Enjoy the comfort of thoughtfully updated interiors and a spacious layout designed for both relaxation and entertaining. The home has wood-look tile throughout the main living areas. Enjoy cooking in the open, modern kitchen with stainless appliances, updated counters and backsplash, plus a window overlooking the yard. The private backyard offers plenty of room for outdoor gatherings, gardening, or simply unwinding in your own space. This home combines functionality and style, making it perfect for families, professionals, or anyone seeking extra space and privacy. Close to the Denton Square, shopping, dining, hospitals, schools and universities.
Sold
Price Unknown
5204 Gaelic Ct, Denton, TX 76208
3beds
1,994sqft
Single Family Residence
Built in 1995
8,624 Square Feet Lot
$365,500 Zestimate®
$--/sqft
$2,302 Estimated rent
Home value
$365,500
$344,000 - $387,000
$2,302/mo
Zestimate® history
Owner options
List your home for rent
$2,302/mo
Rent Zestimate®
Find your next renter with Zillow Rental Manager. Plus, with online applications, you can quickly screen prospective tenants – for free.
$2,302/mo
Rent Zestimate®
Refinance and save
Refinancing to a lower rate could help reduce your monthly payments and save thousands over the life of the loan.
Explore your selling options
Work with a Zillow partner agent
Leverage their expertise and Zillow's premium Showcase listings to get your home seen by more buyers.
Get startedList with your own agent
Get your home in front of millions of buyers by listing it on Zillow.
Learn how to do itSell it yourself
Take full control of how buyers see your home on Zillow by listing For Sale by Owner (FSBO).
List your homeWhat's special
Thoughtfully updated interiorsLots of natural lightDedicated officeWindow overlooking the yardStainless appliancesOverlooking the spacious backyardQuiet cul-de-sac
Zillow last checked:
Listing updated:
Listed by:
Roxanne Stanford 0599710 972-691-7580,
Coldwell Banker Realty 972-691-7580
Bought with:
Jennifer Brant, 0627299
Agency Dallas Park Cities, LLC
Source: NTREIS,MLS#: 21202922
Facts & features
Interior
Bedrooms & bathrooms
- Bedrooms: 3
- Bathrooms: 2
- Full bathrooms: 2
Primary bedroom
- Features: Ceiling Fan(s), Dual Sinks, En Suite Bathroom, Garden Tub/Roman Tub, Separate Shower, Walk-In Closet(s)
- Level: First
- Dimensions: 13 x 17
Bedroom
- Level: First
- Dimensions: 13 x 10
Bedroom
- Level: First
- Dimensions: 13 x 10
Breakfast room nook
- Level: First
- Dimensions: 11 x 9
Dining room
- Level: First
- Dimensions: 14 x 11
Kitchen
- Features: Granite Counters, Pantry, Walk-In Pantry
- Level: First
- Dimensions: 11 x 11
Laundry
- Level: First
- Dimensions: 6 x 5
Living room
- Level: First
- Dimensions: 17 x 16
Office
- Level: First
- Dimensions: 11 x 10
Heating
- Central, Fireplace(s), Natural Gas
Cooling
- Central Air, Ceiling Fan(s), Electric
Appliances
- Included: Some Gas Appliances, Dishwasher, Electric Cooktop, Electric Oven, Electric Range, Disposal, Gas Water Heater, Microwave, Plumbed For Gas
- Laundry: Electric Dryer Hookup, Laundry in Utility Room
Features
- Chandelier, Decorative/Designer Lighting Fixtures, Double Vanity, Granite Counters, High Speed Internet, Pantry, Cable TV, Walk-In Closet(s)
- Flooring: Carpet, Ceramic Tile, Tile, Travertine
- Windows: Window Coverings
- Has basement: No
- Number of fireplaces: 1
- Fireplace features: Family Room, Wood Burning
Interior area
- Total interior livable area: 1,994 sqft
Property
Parking
- Total spaces: 2
- Parking features: Door-Single, Driveway, Garage Faces Front, Garage, Garage Door Opener
- Attached garage spaces: 2
Features
- Levels: One
- Stories: 1
- Patio & porch: Front Porch, Patio, Covered
- Exterior features: Private Yard, Rain Gutters
- Pool features: None
- Fencing: Back Yard,Fenced,Wood
Lot
- Size: 8,624 Square Feet
- Features: Back Yard, Cul-De-Sac, Interior Lot, Lawn, Landscaped, Subdivision, Sprinkler System, Few Trees
Details
- Parcel number: R146012
- Other equipment: Other
Construction
Type & style
- Home type: SingleFamily
- Architectural style: Ranch,Traditional,Detached
- Property subtype: Single Family Residence
Materials
- Brick
- Foundation: Slab
- Roof: Composition
Condition
- Year built: 1995
Utilities & green energy
- Sewer: Public Sewer
- Water: Public
- Utilities for property: Natural Gas Available, Sewer Available, Separate Meters, Water Available, Cable Available
Community & HOA
Community
- Features: Sidewalks
- Security: Smoke Detector(s)
- Subdivision: Mcdonnell Highlands Ph 1
HOA
- Has HOA: No
Location
- Region: Denton
Financial & listing details
- Tax assessed value: $389,335
- Date on market: 3/13/2026
- Cumulative days on market: 41 days
- Listing terms: Cash,Conventional,FHA,VA Loan
- Exclusions: Tvs, tv mounts, Blink cameras, camera doorbell, front door lock, curtains are excluded. Seller to convey CCTV equipment.
Price history
| Date | Event | Price |
|---|---|---|
| 5/15/2026 | Sold | -- |
Source: NTREIS #21202922 Report a problem | ||
| 5/1/2026 | Pending sale | $378,000$190/sqft |
Source: NTREIS #21202922 Report a problem | ||
| 4/24/2026 | Contingent | $378,000$190/sqft |
Source: NTREIS #21202922 Report a problem | ||
| 4/13/2026 | Price change | $378,000-1%$190/sqft |
Source: NTREIS #21202922 Report a problem | ||
| 4/2/2026 | Price change | $382,000-1.8%$192/sqft |
Source: NTREIS #21202922 Report a problem | ||
| 3/13/2026 | Listed for sale | $389,000+5.1%$195/sqft |
Source: NTREIS #21202922 Report a problem | ||
| 6/27/2024 | Sold | -- |
Source: NTREIS #20594053 Report a problem | ||
| 6/9/2024 | Pending sale | $369,999$186/sqft |
Source: NTREIS #20594053 Report a problem | ||
| 6/1/2024 | Contingent | $369,999$186/sqft |
Source: NTREIS #20594053 Report a problem | ||
| 5/25/2024 | Listed for sale | $369,999+117.8%$186/sqft |
Source: NTREIS #20594053 Report a problem | ||
| 1/21/2015 | Listing removed | $169,900$85/sqft |
Source: KELLER WILLIAMS REALTY #13067803 Report a problem | ||
| 12/19/2014 | Listed for sale | $169,900$85/sqft |
Source: KELLER WILLIAMS REALTY #13067803 Report a problem | ||
Public tax history
| Year | Property taxes | Tax assessment |
|---|---|---|
| 2025 | -- | $389,335 +19.5% |
| 2024 | $5,096 +14.2% | $325,932 +10% |
| 2023 | $4,461 -13.2% | $296,302 +10% |
| 2022 | $5,141 -2.8% | $269,365 +10% |
| 2021 | $5,292 +5.4% | $244,877 +8.4% |
| 2020 | $5,020 -4.7% | $225,828 -2% |
| 2019 | $5,265 +10.3% | $230,355 +15.2% |
| 2018 | $4,772 +13.1% | $200,000 +17% |
| 2017 | $4,221 | $171,000 +0.1% |
| 2016 | $4,221 +63.8% | $170,773 +11.2% |
| 2015 | $2,577 | $153,507 +10% |
| 2014 | $2,577 | $139,552 -2.6% |
| 2013 | $2,577 | $143,325 +7.7% |
| 2012 | -- | $133,024 -5.8% |
| 2011 | -- | $141,275 -0.4% |
| 2010 | -- | $141,870 -1.7% |
| 2009 | -- | $144,295 -2.5% |
| 2007 | $3,573 +7.1% | $147,994 +10.4% |
| 2006 | $3,336 +4.5% | $134,109 +4% |
| 2005 | $3,194 | $128,940 -7.8% |
| 2004 | -- | $139,915 +2.8% |
| 2003 | -- | $136,133 +0.6% |
| 2002 | -- | $135,311 +5.5% |
| 2001 | -- | $128,202 |
Find assessor info on the county website
Neighborhood: 76208
Nearby homes
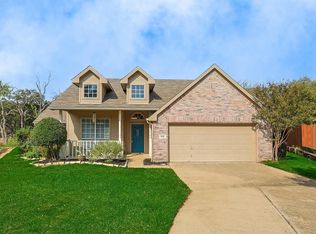
- $--3 bd2 ba1.7k sqft5201 Gaelic Ct, Denton, TX 76208Sold
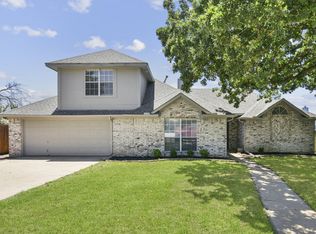
- $287,5003 bd3 ba1.4k sqft5208 Gaelic Ct, Denton, TX 76208Off Market
- $329,400-- bd2 ba2.1k sqft5205 Tartan Cir, Denton, TX 76208Off Market
- $301,4003 bd2 ba1.6k sqft5201 Tartan Cir, Denton, TX 76208Off Market
- $331,4003 bd2 ba1.8k sqft5203 Gaelic Ct, Denton, TX 76208Off Market
- $263,3003 bd2 ba1.3k sqft5212 Gaelic Ct, Denton, TX 76208Off Market
- $321,6003 bd2 ba1.6k sqft5205 Gaelic Ct, Denton, TX 76208Off Market
- $313,1003 bd2 ba1.5k sqft5209 Tartan Cir, Denton, TX 76208Off Market
Nearby schools
GreatSchools rating
- 4/10Rivera Elementary SchoolGrades: PK-5Distance: 2.2 mi
- 5/10Bettye Myers Middle SchoolGrades: 6-8Distance: 3.7 mi
- 6/10Ryan High SchoolGrades: 9-12Distance: 0.3 mi
Schools provided by the listing agent
- Elementary: Rivera
- Middle: Bettye Myers
- High: Ryan H S
- District: Denton ISD
Source: NTREIS. This data may not be complete. We recommend contacting the local school district to confirm school assignments for this home.
Get a cash offer in 3 minutes
Find out how much your home could sell for in as little as 3 minutes with a no-obligation cash offer.
Estimated market value
$365,500
Get a cash offer in 3 minutes
Find out how much your home could sell for in as little as 3 minutes with a no-obligation cash offer.
Estimated market value
$365,500
- Texas
- Denton County
- Denton
- 76208
- 5204 Gaelic Ct
