ASK ABOUT OUR NO MONEY DOWN & NO CLOSING COSTS - Everything is Brand New - Ready to Move In - 4 Bdrms, 2 Baths, Open Flr Plan. Bonus Rm is Versatile to use as an Office, Play Rm or Study. There's also 2 Lrg Living Areas Versatile enough to use as a Family Rm or Game Rm. All new Luxury Vinyl Plank Flooring (LVP) throughout. Kitchen all New Samsung Stainless Steel Appliances, Refrig Included. Quartz Counters & Designer Glass Backsplash. Master Bdrm has Walk-in-Closet, Master Bathrm has New Designer Vanity with Glass Enclosed Shower. Guest Bathrm has New Vanity with Glass Surround Bathtub & Shower. All New Designer Lighting. Large Backyard. Entire home Fully Insulated Interior & Exterior Walls which is excellent to save on Heating & Cooling. Brand New Pex Plumbing System throughout. All New Drywall, Ceilings, Doors & Electrical System throughout. All New Double Pane Windows. Large Private Backyard with Privacy Hedges. HOME WARRANTY included.
Sold
Price Unknown
5204 Garrick Ave, Fort Worth, TX 76133
4beds
1,702sqft
Single Family Residence
Built in 1962
0.27 Acres Lot
$312,800 Zestimate®
$--/sqft
$2,001 Estimated rent
Home value
$312,800
$297,000 - $328,000
$2,001/mo
Zestimate® history
Owner options
List your home for rent
$2,001/mo
Rent Zestimate®
Find your next renter with Zillow Rental Manager. Plus, with online applications, you can quickly screen prospective tenants – for free.
$2,001/mo
Rent Zestimate®
Refinance and save
Refinancing to a lower rate could help reduce your monthly payments and save thousands over the life of the loan.
Explore your selling options
Work with a Zillow partner agent
Leverage their expertise and Zillow's premium Showcase listings to get your home seen by more buyers.
Get startedList with your own agent
Get your home in front of millions of buyers by listing it on Zillow.
Learn how to do itSell it yourself
Take full control of how buyers see your home on Zillow by listing For Sale by Owner (FSBO).
List your homeWhat's special
Large backyardNew drywallNew designer vanityNew designer lightingLarge private backyardQuartz countersNew vanity
Zillow last checked:
Listing updated:
Listed by:
Helen Ford 0583443 972-885-8280,
Helen Ford Group LLC 972-885-8280
Bought with:
Adriana Albarran
The Cao Realty Group
Source: NTREIS,MLS#: 20370757
Facts & features
Interior
Bedrooms & bathrooms
- Bedrooms: 4
- Bathrooms: 2
- Full bathrooms: 2
Primary bedroom
- Features: En Suite Bathroom, Sitting Area in Primary, Walk-In Closet(s)
- Level: First
- Dimensions: 11 x 12
Bedroom
- Features: Ceiling Fan(s)
- Level: First
- Dimensions: 11 x 11
Bedroom
- Features: Ceiling Fan(s)
- Level: First
- Dimensions: 9 x 12
Primary bathroom
- Features: Dual Sinks, En Suite Bathroom, Granite Counters, Separate Shower
- Level: First
- Dimensions: 12 x 9
Breakfast room nook
- Features: Eat-in Kitchen
- Level: First
- Dimensions: 7 x 10
Other
- Level: First
- Dimensions: 7 x 7
Kitchen
- Features: Built-in Features, Eat-in Kitchen, Pantry, Stone Counters
- Level: First
- Dimensions: 12 x 12
Living room
- Level: First
- Dimensions: 21 x 23
Living room
- Level: First
- Dimensions: 21 x 23
Heating
- Electric
Cooling
- Electric
Appliances
- Included: Dishwasher, Electric Range, Disposal, Ice Maker, Microwave, Refrigerator
- Laundry: Washer Hookup, Electric Dryer Hookup
Features
- Chandelier, Decorative/Designer Lighting Fixtures, Double Vanity, Eat-in Kitchen, High Speed Internet, Open Floorplan, Pantry, Cable TV, Walk-In Closet(s)
- Flooring: Luxury Vinyl Plank
- Has basement: No
- Number of fireplaces: 1
- Fireplace features: Decorative, Living Room, Masonry, Raised Hearth, Wood Burning
Interior area
- Total interior livable area: 1,702 sqft
Property
Parking
- Total spaces: 2
- Parking features: Additional Parking, Concrete, Door-Multi, Garage Faces Front, Garage, Garage Door Opener
- Attached garage spaces: 2
Features
- Levels: One
- Stories: 1
- Patio & porch: Covered
- Exterior features: Lighting, Rain Gutters
- Pool features: None
Lot
- Size: 0.27 Acres
- Features: Back Yard, Lawn
Details
- Parcel number: 02834154
- Other equipment: Negotiable
Construction
Type & style
- Home type: SingleFamily
- Architectural style: Detached
- Property subtype: Single Family Residence
Materials
- Brick
- Foundation: Slab
- Roof: Composition
Condition
- Year built: 1962
Utilities & green energy
- Sewer: Public Sewer
- Water: Public
- Utilities for property: Sewer Available, Water Available, Cable Available
Community & HOA
Community
- Subdivision: South Hills Add
HOA
- Has HOA: No
Location
- Region: Fort Worth
Financial & listing details
- Tax assessed value: $306,881
- Annual tax amount: $4,977
- Date on market: 10/4/2023
- Cumulative days on market: 82 days
- Listing terms: Cash,Conventional,FHA,VA Loan
Price history
| Date | Event | Price |
|---|---|---|
| 10/2/2023 | Sold | -- |
Source: NTREIS #20370757 Report a problem | ||
| 9/22/2023 | Pending sale | $325,000$191/sqft |
Source: NTREIS #20370757 Report a problem | ||
| 9/12/2023 | Contingent | $325,000$191/sqft |
Source: NTREIS #20370757 Report a problem | ||
| 8/24/2023 | Price change | $325,000-2.4%$191/sqft |
Source: NTREIS #20370757 Report a problem | ||
| 7/20/2023 | Price change | $333,000-2.1%$196/sqft |
Source: NTREIS #20370757 Report a problem | ||
| 7/2/2023 | Listed for sale | $340,000+48.5%$200/sqft |
Source: NTREIS #20370757 Report a problem | ||
| 12/15/2022 | Sold | -- |
Source: NTREIS #20181229 Report a problem | ||
| 11/25/2022 | Pending sale | $229,000$135/sqft |
Source: NTREIS #20181229 Report a problem | ||
| 11/17/2022 | Contingent | $229,000$135/sqft |
Source: NTREIS #20181229 Report a problem | ||
| 10/12/2022 | Listed for sale | $229,000$135/sqft |
Source: NTREIS #20181229 Report a problem | ||
Public tax history
| Year | Property taxes | Tax assessment |
|---|---|---|
| 2025 | $4,645 -10.3% | $306,881 |
| 2024 | $5,178 +13.7% | $306,881 +52.5% |
| 2023 | $4,554 -8.5% | $201,238 +5.1% |
| 2022 | $4,977 +1.9% | $191,442 +5.4% |
| 2021 | $4,884 +462.6% | $181,701 +14.4% |
| 2020 | $868 +4.1% | $158,838 +3.9% |
| 2019 | $834 +109.6% | $152,830 +24% |
| 2018 | $398 -48.2% | $123,251 -7% |
| 2017 | $768 +3.1% | $132,575 +25.2% |
| 2016 | $745 -13.1% | $105,870 +14.3% |
| 2015 | $858 | $92,600 |
| 2014 | $858 | $92,600 |
| 2013 | -- | $92,600 +0.2% |
| 2012 | -- | $92,400 |
| 2011 | -- | $92,400 -0.4% |
| 2010 | -- | $92,800 -6.6% |
| 2009 | -- | $99,400 +3.6% |
| 2008 | -- | $95,900 +5.5% |
| 2007 | -- | $90,900 +3.3% |
| 2006 | -- | $88,000 +5.1% |
| 2005 | -- | $83,700 |
| 2004 | -- | $83,700 |
| 2003 | -- | $83,700 +8.3% |
| 2002 | -- | $77,300 +16.4% |
| 2001 | -- | $66,400 +1.7% |
| 2000 | -- | $65,300 |
Find assessor info on the county website
Neighborhood: Wedgwood
Nearby homes
- $276,3003 bd2 ba1.7k sqft5208 Garrick Ave, Fort Worth, TX 76133Off Market
- $300,3003 bd2 ba2.2k sqft5200 Garrick Ave, Fort Worth, TX 76133Off Market
- $271,6003 bd2 ba1.5k sqft5209 Keswick Ave, Fort Worth, TX 76133Off Market

- $251,6004 bd2 ba1.5k sqft5209 Keswick Dr, Fort Worth, TX 76133Off Market
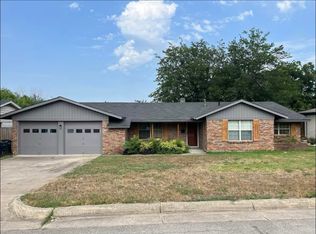
- $317,0003 bd2 ba1.6k sqft5205 Keswick Dr, Fort Worth, TX 76133Off Market
- $--3 bd2 ba1.7k sqft5213 Keswick Ave, Fort Worth, TX 76133Sold
- $303,2003 bd2 ba1.7k sqft5213 Keswick Dr, Fort Worth, TX 76133Off Market
- $263,4003 bd2 ba1.5k sqft5205 Garrick Ave, Fort Worth, TX 76133Off Market
Nearby schools
GreatSchools rating
- 2/10Westcreek Elementary SchoolGrades: PK-5Distance: 0.6 mi
- 3/10Wedgwood Middle SchoolGrades: 6-8Distance: 1 mi
- 3/10Southwest High SchoolGrades: 9-12Distance: 1.5 mi
Schools provided by the listing agent
- Elementary: Westcreek
- Middle: Wedgwood
- High: Southwest
- District: Fort Worth ISD
Source: NTREIS. This data may not be complete. We recommend contacting the local school district to confirm school assignments for this home.
Get a cash offer in 3 minutes
Find out how much your home could sell for in as little as 3 minutes with a no-obligation cash offer.
Estimated market value
$312,800
Get a cash offer in 3 minutes
Find out how much your home could sell for in as little as 3 minutes with a no-obligation cash offer.
Estimated market value
$312,800
- Texas
- Tarrant County
- Fort Worth
- 76133
- Wedgwood
- 5204 Garrick Ave
Nearby cities
Nearby neighborhoods
Nearby zip codes
Other Fort Worth Topics
