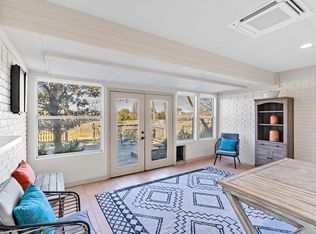
BEAUTIFULLY updated home nestled in the highly desired Grapevine-Colleyville ISD. Located in an established neighborhood with no HOA and beautiful mature trees. This home boasts 4 bedrooms, 2 full baths, one half bath AND fabulous updates galore! Floorplan perfect for the family that loves to entertain! Wait till you see the kitchen.... ready for the family that loves to cook together and the CHEF in the family . Family room boasts a beautiful brick fireplace, plenty of natural light looking out to one of the largest lots in the neighborhood. Perfect Backyard for summer swimming, grilling, outdoor games and oh yes... room for that garden you have always wanted. Recent updates include Interior Painting, Flooring, Brennan Windows throughout, Decorative lighting, Stainless double ovens, Weber Grill and the list goes on and on. Location to Shopping, Restaurants and Freeways are the icing on the cake.. AND a quick walk to neighborhood playground. The Owners have gone above and beyond to take care of this beautiful home over the years! Don't miss this wonderful Opportunity in this MOVE IN ready home!
Sold
Price Unknown
5204 Heatherdale Dr, Grapevine, TX 76051
4beds
2,266sqft
Single Family Residence
Built in 1992
0.35 Acres Lot
$567,000 Zestimate®
$--/sqft
$3,974 Estimated rent
Home value
$567,000
$522,000 - $612,000
$3,974/mo
Zestimate® history
Owner options
List your home for rent
$3,974/mo
Rent Zestimate®
Find your next renter with Zillow Rental Manager. Plus, with online applications, you can quickly screen prospective tenants – for free.
$3,974/mo
Rent Zestimate®
Refinance and save
Refinancing to a lower rate could help reduce your monthly payments and save thousands over the life of the loan.
Explore your selling options
Work with a Zillow partner agent
Leverage their expertise and Zillow's premium Showcase listings to get your home seen by more buyers.
Get startedList with your own agent
Get your home in front of millions of buyers by listing it on Zillow.
Learn how to do itSell it yourself
Take full control of how buyers see your home on Zillow by listing For Sale by Owner (FSBO).
List your homeWhat's special
Beautiful brick fireplaceFabulous updatesEstablished neighborhoodPlenty of natural lightMature treesOne half bath
Zillow last checked:
Listing updated:
Listed by:
Sherri Crouch 0469986 817-310-5200,
RE/MAX Trinity 817-310-5200
Bought with:
Rachel Robertson
The Mosaic Agency, LLC
Source: NTREIS,MLS#: 20983159
Facts & features
Interior
Bedrooms & bathrooms
- Bedrooms: 4
- Bathrooms: 3
- Full bathrooms: 2
- 1/2 bathrooms: 1
Primary bedroom
- Level: Second
- Dimensions: 15 x 13
Bedroom
- Level: Second
- Dimensions: 12 x 10
Bedroom
- Level: Second
- Dimensions: 13 x 10
Bedroom
- Level: Second
- Dimensions: 12 x 10
Breakfast room nook
- Level: First
- Dimensions: 8 x 10
Dining room
- Level: First
- Dimensions: 11 x 10
Kitchen
- Features: Built-in Features, Granite Counters, Kitchen Island, Pantry
- Level: First
- Dimensions: 13 x 11
Living room
- Level: First
- Dimensions: 14 x 13
Living room
- Level: First
- Dimensions: 15 x 14
Utility room
- Level: First
Appliances
- Included: Double Oven, Dishwasher, Electric Oven, Gas Cooktop, Disposal, Microwave
Features
- Decorative/Designer Lighting Fixtures, Granite Counters, High Speed Internet, Cable TV, Wired for Sound
- Flooring: Carpet, Luxury Vinyl Plank
- Windows: Window Coverings
- Has basement: No
- Number of fireplaces: 1
- Fireplace features: Masonry, Wood Burning
Interior area
- Total interior livable area: 2,266 sqft
Property
Parking
- Total spaces: 2
- Parking features: Garage Faces Front
- Attached garage spaces: 2
Features
- Levels: Two
- Stories: 2
- Patio & porch: Covered
- Exterior features: Gas Grill, Lighting, Outdoor Grill, Rain Gutters
- Pool features: In Ground, Pool
- Fencing: Wood
Lot
- Size: 0.35 Acres
Details
- Parcel number: 05837812
Construction
Type & style
- Home type: SingleFamily
- Architectural style: Detached
- Property subtype: Single Family Residence
Materials
- Foundation: Slab
Condition
- Year built: 1992
Utilities & green energy
- Sewer: Public Sewer
- Water: Public
- Utilities for property: Sewer Available, Water Available, Cable Available
Community & HOA
Community
- Security: Security System Owned, Security System
- Subdivision: Shadow Glen Add
HOA
- Has HOA: No
Location
- Region: Grapevine
Financial & listing details
- Tax assessed value: $559,000
- Annual tax amount: $7,881
- Date on market: 7/10/2025
- Cumulative days on market: 24 days
Price history
| Date | Event | Price |
|---|---|---|
| 8/29/2025 | Sold | -- |
Source: NTREIS #20983159 Report a problem | ||
| 8/18/2025 | Pending sale | $567,500$250/sqft |
Source: NTREIS #20983159 Report a problem | ||
| 8/3/2025 | Contingent | $567,500$250/sqft |
Source: NTREIS #20983159 Report a problem | ||
| 7/10/2025 | Listed for sale | $567,500$250/sqft |
Source: NTREIS #20983159 Report a problem | ||
Public tax history
| Year | Property taxes | Tax assessment |
|---|---|---|
| 2025 | $1,753 +4.3% | $559,000 -5% |
| 2024 | $1,681 -4.2% | $588,385 +9.4% |
| 2023 | $1,755 | $538,000 +18.8% |
| 2022 | -- | $452,908 +26% |
| 2021 | $2,098 | $359,544 |
| 2020 | -- | $359,544 +3.7% |
| 2019 | $2,038 +8.9% | $346,763 +10.2% |
| 2018 | $1,871 -69.1% | $314,782 -1.1% |
| 2017 | $6,051 +9.7% | $318,406 +6.5% |
| 2016 | $5,517 +8.8% | $298,877 +26.4% |
| 2015 | $5,070 | $236,500 |
| 2014 | $5,070 | $236,500 +9.5% |
| 2013 | -- | $215,900 +3% |
| 2012 | -- | $209,600 |
| 2011 | -- | $209,600 +7.3% |
| 2010 | -- | $195,400 -4.7% |
| 2009 | -- | $205,000 +5.6% |
| 2008 | -- | $194,200 |
| 2007 | -- | $194,200 +4.1% |
| 2006 | -- | $186,500 |
| 2005 | -- | $186,500 |
| 2004 | -- | $186,500 |
| 2003 | -- | $186,500 +1% |
| 2002 | -- | $184,700 +10.5% |
| 2001 | -- | $167,100 +9.1% |
| 2000 | -- | $153,100 |
Find assessor info on the county website
Neighborhood: Shadow Glen
Nearby homes
- $531,8003 bd2 ba2.2k sqft5202 Heatherdale Dr, Grapevine, TX 76051Off Market
- $648,7004 bd2 ba2.5k sqft5206 Heatherdale Dr, Grapevine, TX 76051Off Market
- $602,0003 bd2 ba2.7k sqft5200 Heatherdale Dr, Grapevine, TX 76051Off Market
- $564,2003 bd2 ba2.3k sqft5208 Heatherdale Dr, Grapevine, TX 76051Off Market
- $633,2004 bd3 ba2.3k sqft5120 Heatherdale Dr, Grapevine, TX 76051Off Market
- $568,6004 bd3 ba2.5k sqft5210 Heatherdale Dr, Grapevine, TX 76051Off Market
- $607,5004 bd2 ba2.6k sqft5205 Heatherdale Dr, Grapevine, TX 76051Off Market
- $602,6004 bd2 ba2.6k sqft5207 Heatherdale Dr, Grapevine, TX 76051Off Market
Nearby schools
GreatSchools rating
- 8/10Grapevine Elementary SchoolGrades: PK-5Distance: 0.3 mi
- 9/10Heritage Middle SchoolGrades: 6-8Distance: 0.7 mi
- 7/10Colleyville Heritage High SchoolGrades: 9-12Distance: 0.5 mi
Schools provided by the listing agent
- Elementary: Grapevine
- Middle: Heritage
- High: Colleyville Heritage
- District: Grapevine-Colleyville ISD
Source: NTREIS. This data may not be complete. We recommend contacting the local school district to confirm school assignments for this home.
Get a cash offer in 3 minutes
Find out how much your home could sell for in as little as 3 minutes with a no-obligation cash offer.
Estimated market value
$567,000
Get a cash offer in 3 minutes
Find out how much your home could sell for in as little as 3 minutes with a no-obligation cash offer.
Estimated market value
$567,000
- Texas
- Tarrant County
- Grapevine
- 76051
- Shadow Glen
- 5204 Heatherdale Dr
