Skip main navigation
Pending
  • $280,000

    5204 Hogans Way, Clayton, NC 27520

    2beds
    1,270sqft
    : 
    Loading
    Get pre-qualified
    Townhouse, Residential
    Built in 1990
    1,306 Square Feet Lot
    $-- Zestimate®
    $220/sqft
    $287/mo HOA

    What's special

    Single-level livingFresh updated color paletteKitchen breakfast barAmple walk-in storageLight-filled ranch-style residenceTranquil screened-in porchElectric range
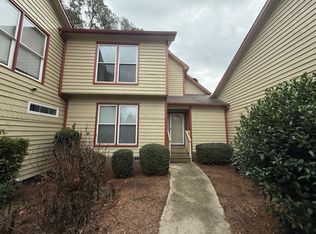
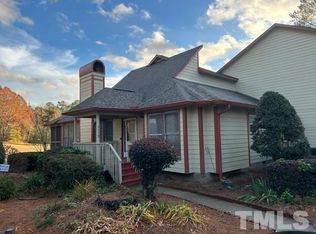
    Experience the effortless elegance of this light-filled ranch-style residence, perfectly designed for single-level living. This sophisticated 2-bedroom, 2-bath home offers serene golf course views, a tranquil screened-in porch, and a dedicated grilling deck for outdoor enjoyment. The refined open kitchen features an electric range, microwave, and a fresh, updated color palette. An inviting dining room, complemented by a kitchen breakfast bar, provides a seamless flow for both daily meals and hosting guests. Natural light pours into the spacious family room, where a classic gas fireplace serves as a beautiful focal point for cozy evenings. The Willowbrook HOA provides a premier "lock-and-leave" lifestyle, ensuring total peace of mind by handling virtually all exterior maintenance. Comprehensive dues cover roof replacement and maintenance, exterior painting, siding and gutter care, professional landscaping, annual termite treatment, trash service, and street maintenance. Residents also enjoy a master insurance policy and access to the community pool. Golf enthusiasts will appreciate being steps away from the Pine Hollow Golf Club, where various membership options are available. Ample walk-in storage completes this high-convenience home. Perfectly situated between the vibrant offerings of Raleigh, Garner, and downtown Clayton, this home offers the ideal balance of luxury, convenience, and a maintenance-free future.
    27 days
    |
    317
    |
    14
    |

    Likely to sell faster than

    Zillow last checked:

    Listing updated:

    Listed by:

    Tina Caul 919-665-8210,

    EXP Realty LLC,

    Traci Hall 919-626-8019,

    EXP Realty LLC

    Source: Doorify MLS,MLS#: 10174920MLS Logo

      Facts & features

      Interior

      Bedrooms & bathrooms
      • Bedrooms: 2
      • Bathrooms: 2
      • Full bathrooms: 2
      Heating
      • Central, Electric, Forced Air
      Cooling
      • Central Air, Electric
      Appliances
      • Included: Dishwasher, Disposal, Electric Range, Electric Water Heater, Microwave
      • Laundry: Electric Dryer Hookup, In Bathroom, Laundry Closet, Washer Hookup
      Features
      • Bathtub/Shower Combination, Ceiling Fan(s), Open Floorplan, Master Downstairs, Walk-In Closet(s), Walk-In Shower
      • Flooring: Carpet, Linoleum, Vinyl
      • Number of fireplaces: 1
      • Fireplace features: Family Room
      • Common walls with other units/homes: 2+ Common Walls
      Interior area
      • Total structure area: 1,270
      • Total interior livable area: 1,270 sqft
      • Finished area above ground: 1,270
      • Finished area below ground: 0
      Video & virtual tour

      Property

      Parking
      • Total spaces: 2
      • Parking features: Asphalt, Parking Lot
      • Uncovered spaces: 2
      Features
      • Levels: One
      • Stories: 1
      • Patio & porch: Front Porch, Rear Porch, Screened
      • Exterior features: Rain Gutters
      • Fencing: None
      • Has view: Yes
      Lot
      • Size: 1,306 Square Feet
      • Features: Landscaped, On Golf Course
      Details
      • Parcel number: 05G01190V
      • Zoning: PUD
      • Special conditions: Standard

      Construction

      Type & style
      • Home type: Townhouse
      • Architectural style: Traditional
      • Property subtype: Townhouse, Residential
      • Attached to another structure: Yes
      Materials
      • Wood Siding
      • Roof: Shingle
      Condition
      • New construction: No
      • Year built: 1990

      Utilities & green energy

      • Sewer: Public Sewer
      • Water: Public

      Community & HOA

      Community
      • Subdivision: Willowbrook
      HOA
      • Has HOA: Yes
      • Amenities included: Maintenance Grounds, Maintenance Structure, Pool, Tennis Court(s)
      • Services included: Maintenance Grounds, Maintenance Structure
      • HOA fee: $287 monthly
      Location
      • Region: Clayton

      Financial & listing details

      • Price per square foot: $220/sqft
      • Tax assessed value: $244,050
      • Annual tax amount: $1,549
      • Date on market: 6/18/2026

        Estimated market value

        Not available

        Estimated sales range

        Not available

        Not available

        Price history

        DateEventPrice
        7/3/2026Pending sale$280,000$220/sqft
        Source: Doorify MLS #10174920 Report a problem
        6/18/2026Listed for sale$280,000+7.3%$220/sqft
        Source: Doorify MLS #10174920 Report a problem
        5/17/2023Sold$261,000+4%$206/sqft
        Source: Doorify MLS #2504724 Report a problem
        4/17/2023Pending sale$251,000$198/sqft
        Source: Doorify MLS #2504724 Report a problem
        4/13/2023Listed for sale$251,000+15.7%$198/sqft
        Source: Doorify MLS #2504724 Report a problem
        3/28/2023Sold$217,000$171/sqft
        Source: Public Record Report a problem

        Public tax history

        YearProperty taxesTax assessment
        2025$1,550 +42.5%$244,050 +81.8%
        2024$1,087 -3.6%$134,230
        2023$1,128 -0.9%$134,230
        2022$1,138 $134,230
        2021$1,138 -3.4%$134,230
        2020$1,178 $134,230
        2019$1,178 +23.2%$134,230 +26%
        2018$956 $106,510
        2017$956 $106,510
        2016$956 +2.3%$106,510
        2015$935 $106,510
        2014$935 $106,510
        2013-- $106,510
        2012-- $106,510
        2011-- $106,510
        2010-- --
        2009-- --
        2008-- --
        2007-- --
        2006-- --
        2005-- --
        2004-- --
        2003-- --
        2002-- --
        2001-- --
        Find assessor info on the county website

        Monthly payment

        Est. payment

        Payment breakdown

        Explore the cost of this home by adjusting the details. Changes won't be saved.
        All calculations are estimates and provided by Zillow, Inc. for informational purposes only. Actual amounts may vary.
        HOA fees may include property taxes on listings classified as Co-Ops. Contact the listing agent and/or owner for fee details.
        Mortgage interest rates are dependent on a number of factors, including credit score, down payment, and repayment length. Interest rate data provided by Zillow Group Marketplace, Inc. as of 1/1/1970 from various mortgage lenders with which we have lead or other similar arrangements; the Estimated Payment is an average of those rates.
        See how much you could borrow to make a competitive offer.

        Climate risks

        Neighborhood: 27520

        Getting around

        0 / 100
        Car-Dependent
        18 / 100
        Somewhat Bikeable

        Nearby schools

        GreatSchools rating
        Schools provided by the listing agent
        • Elementary: Johnston - Cooper Academy
        • Middle: Johnston - Riverwood Middle
        • High: Johnston - Clayton High

        Source: Doorify MLS. This data may not be complete. We recommend contacting the local school district to confirm school assignments for this home.

        A local agent can set up tours, give advice and negotiate with sellers.

        Browse local experts

        Similar homes