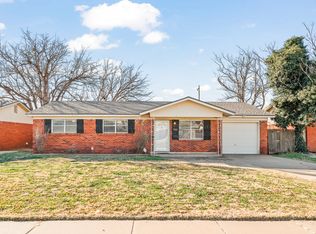
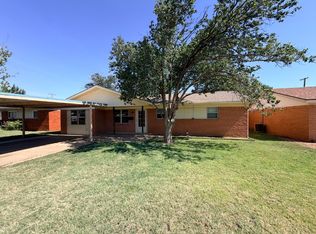
Welcome home to this beautifully maintained 3-bedroom, 2-bath home located in a quiet and desirable northwest Lubbock neighborhood. Offering 1,670 square feet of thoughtfully designed living space, this home combines comfort, style, and everyday functionality. The inviting living room features a cozy wood-burning fireplace and built-in details, creating the perfect space to relax or entertain. The open layout flows seamlessly into the kitchen, complete with beautiful granite countertops and plenty of space for everyday living. The spacious primary suite offers a peaceful retreat with a walk-in closet, while all three bedrooms feature brand-new laminate flooring for a fresh, modern look. Outside, you'll find a generously sized backyard with a covered patio perfect for enjoying your morning coffee, hosting weekend barbecues, or taking in those West Texas sunsets. Additional features include a two-car garage, dedicated laundry room, and convenient location within Lubbock ISD. With inviting living spaces, updated finishes, and plenty of room to enjoy, 5204 Kemper Street is ready for its next tenants to call it home!
Everyone over the age of 18 must fill out application. Incudes background, credit and rental screening. Tenant responsible for all utilities.
House for rent
Single family residence
Available now
Small dogs OK
Hookups laundry
Attached garage parking
Forced air
What's special
- 30 days |
- -- |
- -- |
Zillow last checked:
Listing updated:
Travel times

Let’s turn your rent into credit progress
Build credit history with every on-time payment and get credit for the payment you’re already making.
Facts & features
Interior
Bedrooms & bathrooms
- Bedrooms: 3
- Bathrooms: 2
- Full bathrooms: 2
Heating
- Forced Air
Appliances
- Included: Dishwasher, Freezer, Microwave Oven, Oven, Refrigerator
- Laundry: Hookups
Features
- Walk In Closet
- Flooring: Tile
Interior area
- Total interior livable area: 1,670 sqft
Property
Parking
- Parking features: Attached, Garage
- Has attached garage: Yes
- Details: Contact manager
Details
- Additional structures: Garage(s)
- Parcel number: R311031
Construction
Type & style
- Home type: SingleFamily
- Property subtype: Single Family Residence
Materials
- Brick
Condition
- Year built: 2009
Community & HOA
Location
- Region: Lubbock
Financial & listing details
- Lease term: 1 Year
Nearby apartments for rent
Price history
| Date | Event | Price |
|---|---|---|
| 10/1/2026 | Listing removed | $220,000$132/sqft |
Source:  LBMLS #202609369 Report a problem LBMLS #202609369 Report a problem | ||
| 9/3/2026 | Listed for rent | $1,750+14.8%$1/sqft |
Source: Zillow Rentals Report a problem | ||
| 7/31/2026 | Price change | $220,000-2.2%$132/sqft |
Source: LBMLS #202609369 Report a problem | ||
| 7/9/2026 | Listed for sale | $225,000-2.2%$135/sqft |
Source: LBMLS #202609369 Report a problem | ||
| 6/13/2026 | Listing removed | $230,000$138/sqft |
Source: LBMLS #202607414 Report a problem | ||
| 6/2/2026 | Listed for sale | $230,000+80.4%$138/sqft |
Source: LBMLS #202607414 Report a problem | ||
| 8/25/2023 | Listing removed | -- |
Source: Zillow Rentals Report a problem | ||
| 8/10/2023 | Price change | $1,525-6.2%$1/sqft |
Source: Zillow Rentals Report a problem | ||
| 7/28/2023 | Price change | $1,625-3%$1/sqft |
Source: Zillow Rentals Report a problem | ||
| 7/4/2023 | Listed for rent | $1,675-1.5%$1/sqft |
Source: Zillow Rentals Report a problem | ||
| 7/18/2022 | Listing removed | -- |
Source: Zillow Rental Manager Report a problem | ||
| 6/17/2022 | Listed for rent | $1,700+21.4%$1/sqft |
Source: Zillow Rental Manager Report a problem | ||
| 5/8/2019 | Listing removed | $1,400$1/sqft |
Source: McDougal, REALTORS #201903466 Report a problem | ||
| 4/18/2019 | Listed for rent | $1,400$1/sqft |
Source: McDougal, REALTORS #201903466 Report a problem | ||
| 5/17/2018 | Listing removed | $1,400$1/sqft |
Source: McDougal, REALTORS #201803822 Report a problem | ||
| 5/4/2018 | Listed for rent | $1,400$1/sqft |
Source: McDougal, REALTORS #201803822 Report a problem | ||
| 10/20/2009 | Listing removed | $127,500$76/sqft |
Source: Systems Engineering, Inc. #9967540 Report a problem | ||
| 8/1/2009 | Listed for sale | $127,500$76/sqft |
Source: Systems Engineering, Inc. #9967540 Report a problem | ||