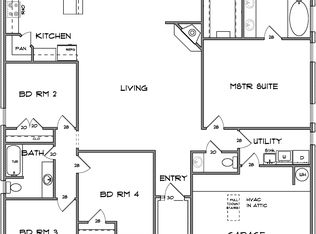
The Mirage floor plan is quickly becoming a favorite that offers separate dining, oversized secondary bedrooms and a large utility room. The kitchen and Livingroom are open and spacious divided by an eye-catching breakfast bar. The Kitchen comes complete with built-in appliances, granite countertops and a walk-in pantry. Also features the famous Carothers pop-up ceiling with lighting and corner stone fireplace. The floor to ceiling stone fireplace makes a great view from the kitchen. The living area opens on to a big covered patio waiting for a gathering. The garage, equipped with attic access for storage, is convenient to the kitchen making bringing in groceries a breeze. The exterior features include landscaping, privacy fence, front and back sod and sprinkler system. Call today to make an appointment!
This property is not currently displayed as for sale or rent on Zillow. This may be different from what's on other websites or public sources.