Skip main navigation
Off market
  • $354,100

    5204 Lager Ct, Mc Leansville, NC 27301

    4beds
    2,689sqft
    Stick/Site Built, Residential, Single Family Residence
    Built in 2005
    0.36 Acres Lot
    $354,100 Zestimate®
    $--/sqft
    $2,376 Estimated rent

    Home value

    $354,100

    $336,000 - $372,000

    $2,376/mo

    Zestimate® history
    Loading
    Loading...

    Owner options

    List your home for rent

    $2,376/mo

    Rent Zestimate®

    Find your next renter with Zillow Rental Manager. Plus, with online applications, you can quickly screen prospective tenants – for free.

    Learn more

    $2,376/mo

    Rent Zestimate®

    Refinance and save

    $2,198/mo

    Est. payment

    Refinancing to a lower rate could help reduce your monthly payments and save thousands over the life of the loan.

    See today's rates

    $2,198/mo

    Est. payment

    Explore your selling options

    Work with a Zillow partner agent

    Leverage their expertise and Zillow's premium Showcase listings to get your home seen by more buyers.

    Get started

    List with your own agent

    Get your home in front of millions of buyers by listing it on Zillow.

    Learn how to do it

    Sell it yourself

    Take full control of how buyers see your home on Zillow by listing For Sale by Owner (FSBO).

    List your home

    What's special

    Formal diningNice wooded yardHigh ceilingsTerrific floor planCul-de-sac lotLongmorn villageOpen kitchen

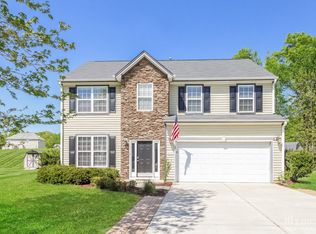
    calling for highest and best by Friday 3pm.6/2/23 , Subject to 10 day upset period, due to commissioner sale. Longmorn Village in McLeansville. Built in 2005, this is your dream home! 4 bedrooms, 2.5 bathrooms with a terrific floor plan and 2 car garage! Open Kitchen with formal dining & Sunroom. Opens to back patio and nice wooded yard with Storage building. Expansive living room with high ceilings & fireplace. Primary suite and other 3 bedrooms all on the 2nd floor with the laundry room. Office and formal living room on the main level. Cul-de-sac lot, with great parking. Perfect location with convenient interstate access for commute to Triad, Triangle, and anywhere in between! Please read agent only before submitting offers. Details about the Estate.

    This property is not currently displayed as for sale or rent on Zillow. This may be different from what's on other websites or public sources.

    Zillow last checked:

    Listing updated:

    Listed by:

    Kriston Ashley 336-988-5651,

    360 Realty

    Bought with:

    Trevor Powell, 314833

    Rhino Realty of the Triad LLC

    Source: Triad MLS,MLS#: 1107116MLS Logo

    Facts & features

    Interior

    Bedrooms & bathrooms
    • Bedrooms: 4
    • Bathrooms: 3
    • Full bathrooms: 2
    • 1/2 bathrooms: 1
    • Main level bathrooms: 1
    Primary bedroom
    • Level: Second
    • Dimensions: 19.58 x 17.58
    Bedroom 2
    • Level: Second
    • Dimensions: 11.83 x 11.25
    Bedroom 3
    • Level: Second
    • Dimensions: 13 x 12.83
    Bedroom 4
    • Level: Second
    • Dimensions: 16.58 x 11.25
    Dining room
    • Level: Main
    • Dimensions: 13.25 x 9.92
    Entry
    • Level: Main
    • Dimensions: 12.25 x 6.92
    Kitchen
    • Level: Main
    • Dimensions: 19 x 11.67
    Laundry
    • Level: Second
    • Dimensions: 10.08 x 7.33
    Living room
    • Level: Main
    • Dimensions: 17.33 x 13.92
    Office
    • Level: Main
    • Dimensions: 11.17 x 9.75
    Sunroom
    • Level: Main
    • Dimensions: 11.58 x 11.25
    Heating
    • Forced Air, See Remarks, Natural Gas
    Cooling
    • Central Air, Other
    Appliances
    • Included: Gas Water Heater
    Features
    • Flooring: Carpet, Laminate, Tile, Vinyl, Wood
    • Has basement: No
    • Number of fireplaces: 1
    • Fireplace features: Living Room
    Interior area
    • Total structure area: 2,689
    • Total interior livable area: 2,689 sqft
    • Finished area above ground: 2,689

    Property

    Parking
    • Total spaces: 2
    • Parking features: Driveway, Garage, Attached
    • Attached garage spaces: 2
    • Has uncovered spaces: Yes
    Features
    • Levels: Two
    • Stories: 2
    • Patio & porch: Porch
    • Pool features: None
    Lot
    • Size: 0.36 Acres
    • Features: Cul-De-Sac
    Details
    • Additional structures: Storage
    • Parcel number: 0085188
    • Zoning: CU-PDR
    • Special conditions: Pre-foreclosure

    Construction

    Type & style
    • Home type: SingleFamily
    • Architectural style: Traditional
    • Property subtype: Stick/Site Built, Residential, Single Family Residence
    Materials
    • Vinyl Siding
    • Foundation: Slab
    Condition
    • Year built: 2005

    Utilities & green energy

    • Sewer: Public Sewer, Remarks
    • Water: Public

    Community & HOA

    Community
    • Subdivision: Longmorn Village
    HOA
    • Has HOA: Yes
    • HOA fee: $20 monthly
    Location
    • Region: Mc Leansville

    Financial & listing details

    • Tax assessed value: $231,400
    • Annual tax amount: $2,033
    • Date on market: 5/28/2023
    • Cumulative days on market: 6 days
    • Listing agreement: Exclusive Right To Sell

    Price history

    DateEventPrice
    8/11/2023Sold$305,000+8.9%
    Source: Triad MLS #1107116 Report a problem
    6/4/2023Pending sale$280,000
    Source: Triad MLS #1107116 Report a problem
    5/28/2023Listed for sale$280,000+21.8%
    Source: Triad MLS #1107116 Report a problem
    2/25/2005Sold$229,900
    Source: Triad MLS #G347456 Report a problem

    Public tax history

    YearProperty taxesTax assessment
    2025$2,072 $231,400
    2024$2,072 +1.9%$231,400
    2023$2,033 $231,400
    2022$2,033 +22%$231,400 +22%
    2021$1,667 +1.3%$189,700
    2018$1,646 -2.5%$189,700
    2017$1,688 $189,700 -0.2%
    2016$1,688 $190,100
    2015$1,688 +2%$190,100
    2014$1,654 $190,100
    2013-- $190,100
    2012-- $190,100 -18.1%
    2011-- $232,200
    2010-- $232,200
    2009-- $232,200
    2008-- $232,200
    2007-- $232,200
    2006-- $232,200 +867.5%
    2005-- $24,000
    Find assessor info on the county website

    Neighborhood: 27301

    Nearby schools

    GreatSchools rating
    Schools provided by the listing agent
    • Elementary: Sedalia
    • Middle: Eastern
    • High: Eastern

    Source: Triad MLS. This data may not be complete. We recommend contacting the local school district to confirm school assignments for this home.

    Get a cash offer in 3 minutes
    Find out how much your home could sell for in as little as 3 minutes with a no-obligation cash offer.
    Estimated market value
    $354,100
    Get a cash offer in 3 minutes
    Find out how much your home could sell for in as little as 3 minutes with a no-obligation cash offer.
    Estimated market value
    $354,100