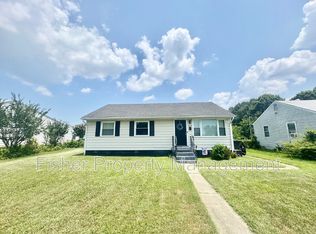
Welcome to your new home! This delightful cape-style residence offers 4 cozy bedrooms and 1 well-appointed bathroom, perfect for comfortable living. Step inside to discover brand-new LVP floors throughout, adding a modern touch while maintaining warmth and durability. The interior is illuminated by stylish recessed lighting, and each bedroom is equipped with new ceiling fans for added comfort.
The kitchen , featuring pristine white cabinets, sleek quartz countertops with elegant gold finishes, and brand-new stainless steel appliances. Whether you're preparing a gourmet meal or enjoying a casual breakfast, this space is sure to impress.
Step outside to a spacious backyard that offers ample room to create your dream retreat or garden oasis. The backyard also includes convenient parking space for two cars, making it easy to accommodate guests or manage your daily routine. Additionally, a detached shed/workshop with electricity is perfect for your creative projects or extra storage needs.
Located in the heart of Richmond, this home combines charm and functionality, making it an ideal choice for anyone seeking a blend of modern amenities and classic style.
Don’t miss the opportunity to make this beautiful house your home!
Sold for $300,000
$300,000
5204 Lochaven Ave, Henrico, VA 23231
4beds
1,416sqft
Single Family Residence
Built in 1949
10,646 Square Feet Lot
$313,400 Zestimate®
$212/sqft
$1,872 Estimated rent
Home value
$313,400
$298,000 - $329,000
$1,872/mo
Zestimate® history
Owner options
List your home for rent
$1,872/mo
Rent Zestimate®
Find your next renter with Zillow Rental Manager. Plus, with online applications, you can quickly screen prospective tenants – for free.
$1,872/mo
Rent Zestimate®
Refinance and save
$1,808/mo
Est. payment
Refinancing to a lower rate could help reduce your monthly payments and save thousands over the life of the loan.
$1,808/mo
Est. payment
Explore your selling options
Work with a Zillow partner agent
Leverage their expertise and Zillow's premium Showcase listings to get your home seen by more buyers.
Get startedList with your own agent
Get your home in front of millions of buyers by listing it on Zillow.
Learn how to do itSell it yourself
Take full control of how buyers see your home on Zillow by listing For Sale by Owner (FSBO).
List your homeWhat's special
Zillow last checked:
Listing updated:
Listed by:
Dustin Olverson 804-720-1286,
EXP Realty LLC,
Vincent McFarley 804-774-8267,
EXP Realty LLC
Bought with:
Nicholas Ungerleider, 0225253071
Keller Williams Realty
Source: CVRMLS,MLS#: 2421436 Originating MLS: Central Virginia Regional MLS
Originating MLS: Central Virginia Regional MLSFacts & features
Interior
Bedrooms & bathrooms
- Bedrooms: 4
- Bathrooms: 1
- Full bathrooms: 1
Primary bedroom
- Description: New LVP Floors, Ceiling fan
- Level: First
- Dimensions: 0 x 0
Bedroom 2
- Description: New LVP Floors, Ceiling fan
- Level: First
- Dimensions: 0 x 0
Additional room
- Description: New Carpet, Ceiling fan
- Level: Second
- Dimensions: 0 x 0
Additional room
- Description: New Carpet, Ceiling fan
- Level: Fourth
- Dimensions: 0 x 0
Dining room
- Description: LVP floors, Wall paper Accent
- Level: First
- Dimensions: 0 x 0
Other
- Description: Tub & Shower
- Level: First
Kitchen
- Description: quartz counter tops, stainless steel appliances
- Level: First
- Dimensions: 0 x 0
Laundry
- Description: Washer and Dryer Hook up
- Level: First
- Dimensions: 0 x 0
Living room
- Description: LVP flooring, recess lighting, open floor plan
- Level: First
- Dimensions: 0 x 0
Heating
- Electric, Forced Air
Cooling
- Central Air
Appliances
- Laundry: Washer Hookup, Dryer Hookup
Features
- Bedroom on Main Level, Ceiling Fan(s), Dining Area, Fireplace, Granite Counters, Recessed Lighting
- Flooring: Partially Carpeted, Vinyl
- Basement: Crawl Space
- Attic: Access Only
- Number of fireplaces: 1
- Fireplace features: Decorative, Masonry
Interior area
- Total interior livable area: 1,416 sqft
- Finished area above ground: 1,416
Property
Parking
- Parking features: Alley Access, Driveway, Unpaved
- Has uncovered spaces: Yes
Features
- Levels: One and One Half
- Stories: 1.5
- Exterior features: Unpaved Driveway
- Pool features: None
- Fencing: Back Yard,Chain Link,Fenced
Lot
- Size: 10,646 Square Feet
Details
- Parcel number: 8047127760
- Zoning description: R4
Construction
Type & style
- Home type: SingleFamily
- Architectural style: Cape Cod
- Property subtype: Single Family Residence
Materials
- Brick, Drywall
- Roof: Composition,Shingle
Condition
- Resale
- New construction: No
- Year built: 1949
Utilities & green energy
- Sewer: Public Sewer
- Water: Public
Community & HOA
Community
- Subdivision: Overhill Park
Location
- Region: Henrico
Financial & listing details
- Price per square foot: $212/sqft
- Tax assessed value: $150,900
- Annual tax amount: $1,282
- Date on market: 12/31/2025
- Ownership: Partnership
- Ownership type: Partnership
Price history
| Date | Event | Price |
|---|---|---|
| 10/11/2024 | Sold | $300,000-4.8%$212/sqft |
Source:  CVRMLS #2421436 Report a problem CVRMLS #2421436 Report a problem | ||
| 9/7/2024 | Pending sale | $315,000$222/sqft |
Source: CVRMLS #2421436 Report a problem | ||
| 8/16/2024 | Listed for sale | $315,000+57.5%$222/sqft |
Source: CVRMLS #2421436 Report a problem | ||
| 6/28/2024 | Sold | $200,000$141/sqft |
Source: Public Record Report a problem | ||
Public tax history
| Year | Property taxes | Tax assessment |
|---|---|---|
| 2025 | $2,366 +84.5% | $285,100 +88.9% |
| 2024 | $1,283 +6.1% | $150,900 +6.1% |
| 2023 | $1,209 +10.6% | $142,200 +10.6% |
| 2022 | $1,093 +8.4% | $128,600 +11% |
| 2021 | $1,008 +18.3% | $115,900 +11% |
| 2020 | $853 -0.9% | $104,400 +6.5% |
| 2019 | $860 | $98,000 -0.9% |
| 2018 | $860 +109.3% | $98,900 +4.7% |
| 2017 | $411 -48.2% | $94,500 +3.5% |
| 2016 | $794 | $91,300 |
| 2015 | $794 | $91,300 |
| 2014 | $794 | $91,300 +5.1% |
| 2013 | -- | $86,900 -19.5% |
| 2012 | -- | $107,900 -8.4% |
| 2011 | -- | $117,800 |
| 2010 | -- | $117,800 -10.1% |
| 2009 | -- | $131,000 |
Find assessor info on the county website
Neighborhood: 23231
Nearby homes
- $244,1003 bd1 ba1.4k sqft5202 Lochaven Ave, Henrico, VA 23231Off Market
- $84,000-- bd-- ba-- sqft5212 Lochaven Ave, Henrico, VA 23231Off Market
- $236,5003 bd1 ba912 sqft5125 Reilly St, Henrico, VA 23231Off Market
- $219,0003 bd1 ba1k sqft5127 Reilly St, Henrico, VA 23231Off Market
- $235,8003 bd1 ba1.5k sqft5207 Lochaven Ave, Henrico, VA 23231Off Market
- $250,5003 bd1 ba1.4k sqft5123 Reilly St, Henrico, VA 23231Off Market
- $197,4002 bd1 ba864 sqft5211 Lochaven Ave, Henrico, VA 23231Off Market
- $275,0003 bd1 ba1.7k sqft5200 Lochaven Ave, Henrico, VA 23231Sold
Nearby schools
GreatSchools rating
- 1/10Montrose Elementary SchoolGrades: PK-5Distance: 0.8 mi
- 1/10Rolfe Middle SchoolGrades: 6-8Distance: 2.8 mi
- 2/10Varina High SchoolGrades: 9-12Distance: 2.9 mi
Schools provided by the listing agent
- Elementary: Montrose
- Middle: Rolfe
- High: Varina
Source: CVRMLS. This data may not be complete. We recommend contacting the local school district to confirm school assignments for this home.
Get a cash offer in 3 minutes
Find out how much your home could sell for in as little as 3 minutes with a no-obligation cash offer.
Estimated market value
$313,400
Get a cash offer in 3 minutes
Find out how much your home could sell for in as little as 3 minutes with a no-obligation cash offer.
Estimated market value
$313,400
- Virginia
- Henrico County
- Montrose
- 23231
- 5204 Lochaven Ave
Nearby cities
Nearby zip codes
Other Montrose Topics
