Skip main navigation
Off market
  • $482,700

    5204 Lynn Meadows Dr, Pueblo, CO 81005

    4beds
    3,304sqft
    SingleFamily
    Built in 2006
    7,840 Square Feet Lot
    $482,700 Zestimate®
    $146/sqft
    $3,031 Estimated rent

    Home value

    $482,700

    $459,000 - $507,000

    $3,031/mo

    Zestimate® history
    Loading
    Loading...

    Owner options

    List your home for rent

    $3,031/mo

    Rent Zestimate®

    Find your next renter with Zillow Rental Manager. Plus, with online applications, you can quickly screen prospective tenants – for free.

    Learn more

    $3,031/mo

    Rent Zestimate®

    Refinance and save

    $2,865/mo

    Est. payment

    Refinancing to a lower rate could help reduce your monthly payments and save thousands over the life of the loan.

    See today's rates

    $2,865/mo

    Est. payment

    Explore your selling options

    Work with a Zillow partner agent

    Leverage their expertise and Zillow's premium Showcase listings to get your home seen by more buyers.

    Get started

    List with your own agent

    Get your home in front of millions of buyers by listing it on Zillow.

    Learn how to do it

    Sell it yourself

    Take full control of how buyers see your home on Zillow by listing For Sale by Owner (FSBO).

    List your home

    What's special

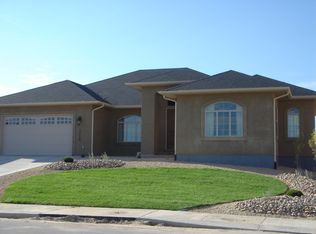
    Beautiful Rancher located in the sought-after West Lee Hills Subdivision. Home features 4 bedrooms, 2 bathrooms and attached 3 car garage. Open floor plan with vaulted ceilings, lots of natural light and plenty of space for entertaining in the Great Room. Fantastic kitchen with stainless steel appliances, hardwood floors, large corner pantry, beautiful mosaic tile back splash and breakfast bar. Split design with two nice size guest bedrooms and guest bath. Master suite featuring a wonderful 5 piece master bath, walk-in shower, jetted tub, his and her walk-in closets leading into the main level laundry conveniently located right off the master closet/garage entry. Mostly finished basement with 9 ft ceilings, large family room and an additional tiled bar/workout area. Over sized 4th bedroom with walk in closet. Basement has some additional framing completed for another bedroom with a walk-in closet and an additional bathroom. Wonderfully landscaped yard front and back with new low maintenance artificial lawn, rock, trees, and nice 6 ft privacy fence. New play-set making it a perfect space for all with a nice size patio to expand your entertainment to the out doors. Quiet location surrounded by newer homes. Easy access to south side parks, schools, shopping and restaurants. Also closely located to the south-shore marina at lake Pueblo. Now's your opportunity to live in this Pristine Home!

    This property is not currently displayed as for sale or rent on Zillow. This may be different from what's on other websites or public sources.

    Facts & features

    Interior

    Bedrooms & bathrooms
    • Bedrooms: 4
    • Bathrooms: 2
    • Full bathrooms: 2
    Heating
    • Forced air
    Cooling
    • Refrigerator
    Features
    • Ceiling Fan(s), Garage Door Opener, Walk-In Closet(s), Hardwood Floors, Tile Floors, Jetted Tub, Walk-in Shower, Vaulted Ceiling(s), Smoke Detector/CO
    • Basement: Finished
    Interior area
    • Total interior livable area: 3,304 sqft

    Property

    Parking
    • Total spaces: 3
    • Parking features: Garage - Attached
    Features
    • Exterior features: Stucco
    Lot
    • Size: 7,840 Square Feet
    Details
    • Parcel number: 1509221041

    Construction

    Type & style
    • Home type: SingleFamily
    Materials
    • Frame
    • Roof: Composition
    Condition
    • Year built: 2006

    Community & HOA

    Location
    • Region: Pueblo

    Financial & listing details

    • Price per square foot: $146/sqft
    • Tax assessed value: $523,670
    • Annual tax amount: $3,125

    Price history

    DateEventPrice
    4/24/2020Sold$368,000-0.5%$111/sqft
    Source: PAR #184082 Report a problem
    3/11/2020Price change$370,000-1.3%$112/sqft
    Source: RE/MAX Associates #184082 Report a problem
    1/28/2020Price change$375,000-2.6%$113/sqft
    Source: RE/MAX Associates #184082 Report a problem
    1/17/2020Listed for sale$385,000+13.4%$117/sqft
    Source: RE/MAX Associates #184082 Report a problem
    5/22/2018Sold$339,500+1.4%$103/sqft
    Source: PAR #172505 Report a problem
    4/4/2018Listed for sale$334,900+41%$101/sqft
    Source: RE/MAX Associates #172505 Report a problem
    2/15/2008Sold$237,500+434.9%$72/sqft
    Source: Public Record Report a problem
    7/6/2006Sold$44,400$13/sqft
    Source: Public Record Report a problem

    Public tax history

    YearProperty taxesTax assessment
    2025$3,125 -1.1%$32,730 -10%
    2024$3,159 +6.1%$36,380 -1%
    2023$2,976 -3.1%$36,730 +20.2%
    2022$3,072 +39.9%$30,570 -2.8%
    2021$2,196 -0.1%$31,440 +41.8%
    2020$2,197 +34.2%$22,167 +22.7%
    2018$1,637 $18,061
    2017$1,637 -4.1%$18,061 -1.1%
    2016$1,707 $18,253
    2015$1,707 +5.9%$18,253 +6.4%
    2014$1,611 -4.5%$17,162
    2013$1,687 -12%$17,162 -3.8%
    2012$1,918 $17,833
    2011$1,918 +3%$17,833 -8%
    2010$1,862 -4.7%$19,375 +0%
    2009$1,953 -6.5%$19,370 -10.4%
    2008$2,089 +506.5%$21,620 +2.6%
    2007$344 +502.2%$21,070 +3532.8%
    2006$57 $580
    Find assessor info on the county website

    Neighborhood: Regency

    Nearby schools

    GreatSchools rating
    Schools provided by the listing agent
    • District: 60

    Source: The MLS. This data may not be complete. We recommend contacting the local school district to confirm school assignments for this home.

    Get pre-qualified for a loan
    At Zillow Home Loans, we can pre-qualify you in as little as 5 minutes with no impact to your credit score.

    An equal housing lender. NMLS #10287.

    Sell for more on Zillow
    Get a Zillow Showcase℠ listing at no additional cost and you could sell for .
    $482,700
    2% more
    +$9,654
    With Zillow Showcase(estimated)
    $492,354