Skip main navigation
Pending
  • $287,000

    5204 Malik Dr, Durham, NC 27703

    3beds
    1,242sqft
    : 
    Loading
    Get pre-qualified
    Townhouse, Residential
    Built in 2005
    3,920 Square Feet Lot
    $287,100 Zestimate®
    $231/sqft
    $185/mo HOA

    What's special

    Clean modern feel throughoutFilled with natural lightFresh paint throughoutPeaceful neighborhood settingWell-appointed kitchenSpacious primary suitePrivate en-suite bath
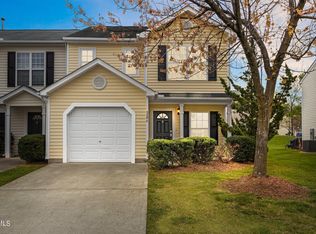
    Move-in ready End-unit townhome with fresh updates throughout! Ideally situated in one of Durham's most convenient and rapidly growing areas, this beautifully maintained home offers quick access to Research Triangle Park (RTP), Raleigh-Durham International Airport, Duke University, North Carolina Central University, I-885, Brier Creek, premier shopping, dining, and everything the Triangle has to offer. Inside, you'll find FRESH paint throughout, NEW luxury vinyl plank flooring, and NEW carpet, creating a clean, modern feel throughout. The thoughtfully designed floor plan is filled with natural light and features spacious open-concept living areas perfect for everyday living and entertaining. The well-appointed kitchen offers abundant cabinet and counter space and flows seamlessly into the main living area. The spacious primary suite features a private en-suite bath and generous closet space, while two additional bedrooms provide flexibility for guests, roommates, a home office, or even rental income potential. Enjoy a peaceful neighborhood setting with nearby parks and outdoor recreation, all while being just minutes from major employers, universities, and everyday conveniences. With quick access to major highways and an easy commute to Raleigh and surrounding areas, this townhome is a smart, low-maintenance addition to any investor's portfolio while also offering an excellent opportunity for owner-occupants seeking comfort, convenience, and value in a prime Triangle location.
    19 days
    |
    415
    |
    32
    |

    Likely to sell faster than

    Zillow last checked:

    Listing updated:

    Listed by:

    Angie Cole 919-578-3128,

    LPT Realty LLC,

    Destiney Watt 919-628-7993,

    LPT Realty LLC

    Source: Doorify MLS,MLS#: 10177984MLS Logo

      Facts & features

      Interior

      Bedrooms & bathrooms
      • Bedrooms: 3
      • Bathrooms: 3
      • Full bathrooms: 2
      • 1/2 bathrooms: 1
      Heating
      • Electric, Natural Gas, None
      Cooling
      • Central Air
      Appliances
      • Included: Dishwasher, Microwave, Oven, Refrigerator
      • Laundry: Laundry Room, Upper Level
      Features
      • Bathtub/Shower Combination, Eat-in Kitchen
      • Flooring: Carpet, Vinyl
      • Windows: Blinds
      • Has fireplace: No
      • Common walls with other units/homes: 1 Common Wall
      Interior area
      • Total structure area: 1,242
      • Total interior livable area: 1,242 sqft
      • Finished area above ground: 1,242
      • Finished area below ground: 0

      Property

      Parking
      • Total spaces: 2
      • Parking features: Garage, Garage Faces Front
      • Garage spaces: 1
      Features
      • Levels: Two
      • Stories: 2
      • Patio & porch: Front Porch, Patio
      • Exterior features: Rain Gutters
      • Has view: Yes
      • View description: None
      Lot
      • Size: 3,920 Square Feet
      • Features: Back Yard, Cleared
      Details
      • Additional structures: None
      • Parcel number: 198625
      • Zoning: OI-2
      • Special conditions: Standard

      Construction

      Type & style
      • Home type: Townhouse
      • Architectural style: Traditional
      • Property subtype: Townhouse, Residential
      • Attached to another structure: Yes
      Materials
      • Vinyl Siding
      • Foundation: Slab
      • Roof: Shingle
      Condition
      • New construction: No
      • Year built: 2005

      Utilities & green energy

      • Sewer: Public Sewer
      • Water: Public
      • Utilities for property: Electricity Connected, Sewer Connected

      Community & HOA

      Community
      • Features: Sidewalks
      • Subdivision: Meadows Of Pagehurst
      HOA
      • Has HOA: Yes
      • Amenities included: Maintenance Grounds
      • Services included: Maintenance Grounds
      • HOA fee: $185 monthly
      Location
      • Region: Durham

      Financial & listing details

      • Price per square foot: $231/sqft
      • Tax assessed value: $296,638
      • Annual tax amount: $2,940
      • Date on market: 7/3/2026

        Estimated market value

        $287,100

        $273,000 - $301,000

        $1,615/mo

        Price history

        DateEventPrice
        7/7/2026Pending sale$287,000$231/sqft
        Source: Doorify MLS #10177984 Report a problem
        7/3/2026Listed for sale$287,000+72.9%$231/sqft
        Source: Doorify MLS #10177984 Report a problem
        2/26/2018Sold$166,000+17373.7%$134/sqft
        Source: Public Record Report a problem
        3/17/2017Listing removed$1,150$1/sqft
        Source: Rhyne Management Associates, Inc. Report a problem
        2/8/2017Listed for rent$1,150+7%$1/sqft
        Source: Rhyne Management Associates, Inc. Report a problem
        12/12/2014Listing removed$1,075$1/sqft
        Source: Rhyne Management Associates, Inc. Report a problem
        12/6/2014Price change$1,075-1.8%$1/sqft
        Source: Rhyne Management Associates, Inc. Report a problem
        11/14/2014Price change$1,095-2.7%$1/sqft
        Source: Rhyne Management Associates, Inc. Report a problem
        10/2/2014Listed for rent$1,125+18.4%$1/sqft
        Source: Rhyne Management Associates, Inc. Report a problem
        1/21/2012Listing removed$950$1/sqft
        Source: ValuePlus Properties, LLC #1803936 Report a problem
        11/3/2011Listed for rent$950$1/sqft
        Source: ValuePlus Properties, LLC #1803936 Report a problem
        4/29/2011Listing removed$950$1/sqft
        Source: ValuePlus Properties, LLC #1758640 Report a problem
        12/4/2010Listed for rent$950$1/sqft
        Source: ValuePlus Properties, LLC #1758640 Report a problem
        6/29/2009Sold$950-4.5%$1/sqft
        Source: Doorify MLS #1649262 Report a problem
        10/27/2006Sold$995-99.3%$1/sqft
        Source: Doorify MLS #879401 Report a problem
        2/17/2006Sold$140,000$113/sqft
        Source: Public Record Report a problem

        Public tax history

        YearProperty taxesTax assessment
        2025$2,941 +35.6%$296,638 +90.8%
        2024$2,169 +6.5%$155,483
        2023$2,037 +2.3%$155,483
        2022$1,990 +0.5%$155,483
        2021$1,981 +2.4%$155,483
        2020$1,934 $155,483
        2019$1,934 +0.6%$155,483 +9.8%
        2018$1,922 $141,660
        2017-- $141,660
        2016$1,843 $141,660 +1%
        2015$1,843 -5.1%$140,281
        2014$1,942 $140,281
        2013-- $140,281
        2012-- $140,281
        2011$1,828 +0.4%$140,281
        2010$1,821 +4%$140,281
        2009$1,751 $140,281
        2008$1,751 +3.3%$140,281 +16.9%
        2007$1,694 $120,002
        2006-- $120,002 +445.5%
        2005$306 $22,000
        Find assessor info on the county website

        Monthly payment

        Est. payment

        Payment breakdown

        Explore the cost of this home by adjusting the details. Changes won't be saved.
        All calculations are estimates and provided by Zillow, Inc. for informational purposes only. Actual amounts may vary.
        HOA fees may include property taxes on listings classified as Co-Ops. Contact the listing agent and/or owner for fee details.
        Mortgage interest rates are dependent on a number of factors, including credit score, down payment, and repayment length. Interest rate data provided by Zillow Group Marketplace, Inc. as of 1/1/1970 from various mortgage lenders with which we have lead or other similar arrangements; the Estimated Payment is an average of those rates.
        See how much you could borrow to make a competitive offer.

        Climate risks

        Neighborhood: 27703

        Getting around

        48 / 100
        Car-Dependent
        27 / 100
        Some Transit
        35 / 100
        Somewhat Bikeable

        Nearby schools

        GreatSchools rating
        Schools provided by the listing agent
        • Elementary: Durham - Bethesda Elementary
        • Middle: Durham - Lowes Grove Middle
        • High: Durham - Hillside High

        Source: Doorify MLS. This data may not be complete. We recommend contacting the local school district to confirm school assignments for this home.

        A local agent can set up tours, give advice and negotiate with sellers.

        Browse local experts

        Similar homes