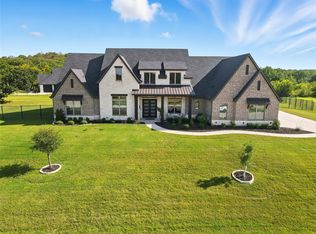
Step into this impeccably crafted custom single-story residence, showcasing an array of luxurious upgrades at every turn! As you make your entrance from the circular driveway and brick walkway, you'll be greeted by expansive wood flooring and abundant natural light that fills the great room. The striking lighted ceiling treatment in the living area further enhances the home's wonderful ambiance. Seamless transitions lead from the dining area to the breathtaking kitchen, complete with a generously sized island, top-of-the-line Wolf & SubZero appliances, and every convenience imaginable! Retreat to the primary suite where black-out drapes and spa-like bath await. Outside, the expansive 44x21 loggia beckons with its masonry fireplace, automatic screens, gas lanterns, and outdoor kitchen—a perfect setting to enjoy Texas sunsets. The magnificent backyard features a Claffey pool and spa, fire bowls, water features, and a thrilling Dolphin water slide! A true masterpiece that won't last!
Sold
Price Unknown
5204 Montalcino Blvd, Lewisville, TX 75022
4beds
4,635sqft
Single Family Residence
Built in 2020
1 Acres Lot
$2,141,900 Zestimate®
$--/sqft
$7,909 Estimated rent
Home value
$2,141,900
$1.99M - $2.31M
$7,909/mo
Zestimate® history
Owner options
List your home for rent
$7,909/mo
Rent Zestimate®
Find your next renter with Zillow Rental Manager. Plus, with online applications, you can quickly screen prospective tenants – for free.
$7,909/mo
Rent Zestimate®
Refinance and save
$735/mo
Est. payment
Refinancing to a lower rate could help reduce your monthly payments and save thousands over the life of the loan.
$735/mo
Est. payment
Explore your selling options
Work with a Zillow partner agent
Leverage their expertise and Zillow's premium Showcase listings to get your home seen by more buyers.
Get startedList with your own agent
Get your home in front of millions of buyers by listing it on Zillow.
Learn how to do itSell it yourself
Take full control of how buyers see your home on Zillow by listing For Sale by Owner (FSBO).
List your homeWhat's special
Masonry fireplaceOutdoor kitchenMagnificent backyardAbundant natural lightLuxurious upgradesFire bowlsWater features
Zillow last checked:
Listing updated:
Listed by:
Kim Miller 0511790 817-233-5032,
Keller Williams Realty 817-329-8850,
Tey Miller 0449364 469-877-4339,
Keller Williams Realty
Bought with:
Luann Clancy-Flaherty
Real Broker, LLC
Source: NTREIS,MLS#: 20592812
Facts & features
Interior
Bedrooms & bathrooms
- Bedrooms: 4
- Bathrooms: 5
- Full bathrooms: 4
- 1/2 bathrooms: 1
Primary bedroom
- Features: Closet Cabinetry, Walk-In Closet(s)
- Level: First
- Dimensions: 22 x 16
Bedroom
- Features: Ceiling Fan(s), En Suite Bathroom, Split Bedrooms, Walk-In Closet(s)
- Level: First
- Dimensions: 14 x 13
Bedroom
- Features: Ceiling Fan(s), En Suite Bathroom, Split Bedrooms, Walk-In Closet(s)
- Level: First
- Dimensions: 14 x 13
Bedroom
- Features: Ceiling Fan(s), En Suite Bathroom, Split Bedrooms, Walk-In Closet(s)
- Level: First
- Dimensions: 14 x 13
Primary bathroom
- Features: Double Vanity, Garden Tub/Roman Tub, Stone Counters, Separate Shower
- Level: First
- Dimensions: 20 x 12
Bonus room
- Features: Built-in Features
- Level: First
- Dimensions: 10 x 8
Dining room
- Level: First
- Dimensions: 24 x 12
Game room
- Features: Ceiling Fan(s)
- Level: First
- Dimensions: 18 x 14
Half bath
- Features: Granite Counters
- Level: First
- Dimensions: 6 x 5
Kitchen
- Features: Butler's Pantry, Granite Counters, Kitchen Island, Pantry, Walk-In Pantry
- Level: First
- Dimensions: 24 x 14
Living room
- Features: Built-in Features, Ceiling Fan(s), Fireplace
- Level: First
- Dimensions: 24 x 22
Media room
- Features: Ceiling Fan(s)
- Level: First
- Dimensions: 17 x 14
Mud room
- Features: Built-in Features
- Level: First
- Dimensions: 8 x 6
Office
- Features: Built-in Features
- Level: First
- Dimensions: 13 x 7
Utility room
- Features: Built-in Features, Utility Room, Utility Sink
- Level: First
- Dimensions: 14 x 11
Heating
- Central, Natural Gas, Zoned
Cooling
- Central Air, Ceiling Fan(s), Electric, Zoned
Appliances
- Included: Built-In Refrigerator, Convection Oven, Double Oven, Dishwasher, Electric Oven, Disposal, Gas Range, Gas Water Heater, Ice Maker, Microwave, Range, Refrigerator, Some Commercial Grade, Tankless Water Heater, Vented Exhaust Fan
- Laundry: Washer Hookup, Electric Dryer Hookup, Laundry in Utility Room
Features
- Wet Bar, Built-in Features, Chandelier, Decorative/Designer Lighting Fixtures, Double Vanity, Granite Counters, High Speed Internet, Kitchen Island, Open Floorplan, Smart Home, Cable TV, Wired for Data, Walk-In Closet(s), Wired for Sound
- Flooring: Ceramic Tile, Travertine, Wood
- Windows: Shutters, Window Coverings
- Has basement: No
- Number of fireplaces: 2
- Fireplace features: Gas Log, Great Room, Masonry, Outside, Stone, Wood Burning
Interior area
- Total interior livable area: 4,635 sqft
Property
Parking
- Total spaces: 4
- Parking features: Circular Driveway, Concrete, Epoxy Flooring, Garage Faces Front, Garage, Garage Door Opener, Inside Entrance, Oversized, Garage Faces Side, Side By Side
- Attached garage spaces: 4
- Has uncovered spaces: Yes
Features
- Levels: One
- Stories: 1
- Patio & porch: Front Porch, Patio, Screened, Covered
- Exterior features: Gas Grill, Lighting, Outdoor Grill, Outdoor Kitchen, Outdoor Living Area, Rain Gutters
- Pool features: Gunite, Heated, In Ground, Other, Pool, Pool/Spa Combo, Waterfall, Water Feature, Community
- Fencing: Wrought Iron
Lot
- Size: 1 Acres
- Features: Backs to Greenbelt/Park, Interior Lot, Landscaped, Many Trees, Subdivision, Sloped, Sprinkler System
Details
- Parcel number: R741593
Construction
Type & style
- Home type: SingleFamily
- Architectural style: Traditional,Detached
- Property subtype: Single Family Residence
Materials
- Brick
- Foundation: Slab
- Roof: Composition
Condition
- Year built: 2020
Utilities & green energy
- Sewer: Aerobic Septic
- Water: Public
- Utilities for property: Septic Available, Underground Utilities, Water Available, Cable Available
Green energy
- Energy efficient items: Appliances, Construction, Doors, HVAC, Insulation, Lighting, Rain/Freeze Sensors, Thermostat, Water Heater, Windows
- Indoor air quality: Ventilation
- Water conservation: Low-Flow Fixtures
Community & HOA
Community
- Features: Clubhouse, Fishing, Lake, Pool, Tennis Court(s), Gated
- Security: Security System Owned, Security System, Carbon Monoxide Detector(s), Fire Alarm, Fire Sprinkler System, Security Gate, Gated Community, Smoke Detector(s), Security Lights
- Subdivision: Montalcino Estates Ph 2
HOA
- Has HOA: Yes
- Services included: All Facilities, Association Management, Maintenance Grounds
- HOA fee: $735 quarterly
- HOA name: Essex Management
- HOA phone: 972-428-2030
Location
- Region: Lewisville
Financial & listing details
- Tax assessed value: $1,882,352
- Annual tax amount: $19,221
- Date on market: 4/19/2024
- Cumulative days on market: 4 days
- Listing terms: Cash,Conventional
- Exclusions: Sonos amps and all tv's (brackets will remain)
Price history
| Date | Event | Price |
|---|---|---|
| 5/28/2024 | Sold | -- |
Source: NTREIS #20592812 Report a problem | ||
| 5/1/2024 | Pending sale | $2,195,000$474/sqft |
Source: NTREIS #20592812 Report a problem | ||
| 4/25/2024 | Contingent | $2,195,000$474/sqft |
Source: NTREIS #20592812 Report a problem | ||
| 4/19/2024 | Listed for sale | $2,195,000$474/sqft |
Source: NTREIS #20592812 Report a problem | ||
Public tax history
| Year | Property taxes | Tax assessment |
|---|---|---|
| 2025 | $32,864 +65.2% | $1,882,352 +59.3% |
| 2024 | $19,895 +15.8% | $1,181,876 +10% |
| 2023 | $17,184 -7.4% | $1,074,433 +11.1% |
| 2022 | $18,563 +141.9% | $967,000 +156.8% |
| 2021 | $7,675 +53.7% | $376,590 +56.9% |
| 2020 | $4,994 +59.8% | $240,059 +66.7% |
| 2019 | $3,125 | $144,035 |
Find assessor info on the county website
Neighborhood: 75022
Nearby homes
- $1,719,9005 bd4 ba4.5k sqft5200 Montalcino Blvd, Flower Mound, TX 75028Off Market
- $1,890,2005 bd4 ba5k sqft5201 Montalcino Blvd, Lewisville, TX 75022Off Market
- $--5 bd5 ba4.9k sqft9001 Landi Ln, Flower Mound, TX 75022Sold
- $366,5574 bd3 ba5.5k sqft9000 Landi Ln, Flower Mound, TX 75022Off Market
- $1,212,6004 bd4 ba3.5k sqft9005 Landi Ln, Flower Mound, TX 75022Off Market
- $1048.1 acres5216 Montalcino Blvd, Flower Mound, TX 75022Off Market
- $423,4984 bd3 ba3.6k sqft5304 Castellano Ct, Flower Mound, TX 75022Off Market
- $1,484,5004 bd4 ba4.1k sqft9009 Landi Ln, Flower Mound, TX 75022Off Market
Nearby schools
GreatSchools rating
- 10/10Argyle South Elementary SchoolGrades: PK-5Distance: 2.9 mi
- 8/10Argyle Middle SchoolGrades: 7-8Distance: 3.5 mi
- 9/10Argyle High SchoolGrades: 9-12Distance: 2.4 mi
Schools provided by the listing agent
- Elementary: Argyle South
- Middle: Argyle
- High: Argyle
- District: Argyle ISD
Source: NTREIS. This data may not be complete. We recommend contacting the local school district to confirm school assignments for this home.
Get a cash offer in 3 minutes
Find out how much your home could sell for in as little as 3 minutes with a no-obligation cash offer.
Estimated market value
$2,141,900
Get a cash offer in 3 minutes
Find out how much your home could sell for in as little as 3 minutes with a no-obligation cash offer.
Estimated market value
$2,141,900
- Texas
- Denton County
- Flower Mound
- 75022
- 5204 Montalcino Blvd
