This spacious 5 Bed 4 bath, 4 car garage home with all new exterior and interior paint. New carpet throughout. Sits on a generous lot giving you the rare combination of a large front and back yard with plenty of room to play, garden, or entertain outdoors. The wide side yards and open feel between neighboring homes add to the sense of privacy and breathing room you do not always find in newer communities. The property is just steps from neighborhood open space, so evening walks, bike rides, and casual dog walks are all right out your front door. A beautiful community park nearby offers green lawns, play areas, and a welcoming gathering spot that really serves as the heart of the neighborhood. One of the standout features of the area is the neighborhood park's amenities, including basketball courts that are perfect for a quick pickup game, kids' practice, or shooting hoops at sunset. The mix of open turf, paths, and court space makes it easy to stay active without ever getting in the car. From a financial and practical standpoint, the home is not in a metro district, which helps keep your long-term property-related costs more predictable. HOA fees in this neighborhood are minimal, so you enjoy the benefits of a well-kept community and shared amenities without the burden of high monthly dues. Buyer to verify sq ft and schools.
Sold for $640,000
$640,000
5204 Mountaineer Dr, Windsor, CO 80550
5beds
3,527sqft
Single Family Residence
Built in 2013
0.28 Acres Lot
$635,100 Zestimate®
$181/sqft
$3,644 Estimated rent
Home value
$635,100
$603,000 - $667,000
$3,644/mo
Zestimate® history
Owner options
List your home for rent
$3,644/mo
Rent Zestimate®
Find your next renter with Zillow Rental Manager. Plus, with online applications, you can quickly screen prospective tenants – for free.
$3,644/mo
Rent Zestimate®
Refinance and save
$4,114/mo
Est. payment
Refinancing to a lower rate could help reduce your monthly payments and save thousands over the life of the loan.
$4,114/mo
Est. payment
Explore your selling options
Work with a Zillow partner agent
Leverage their expertise and Zillow's premium Showcase listings to get your home seen by more buyers.
Get startedList with your own agent
Get your home in front of millions of buyers by listing it on Zillow.
Learn how to do itSell it yourself
Take full control of how buyers see your home on Zillow by listing For Sale by Owner (FSBO).
List your homeWhat's special
Zillow last checked:
Listing updated:
Listed by:
Jessica Autrey 970-776-3305,
The TC Group, LLC
Bought with:
Liz Crews, 100088103
eXp Realty - Northern CO
Source: IRES as distributed by MLS GRID,MLS#: 1048262
Facts & features
Interior
Bedrooms & bathrooms
- Bedrooms: 5
- Bathrooms: 4
- Full bathrooms: 3
- 1/2 bathrooms: 1
- Main level bathrooms: 1
Primary bedroom
- Description: Carpet
- Features: Luxury Features Primary Bath, 5 Piece Primary Bath
- Level: Upper
- Area: 414 Square Feet
- Dimensions: 18 x 23
Bedroom 2
- Description: Carpet
- Level: Upper
- Area: 100 Square Feet
- Dimensions: 10 x 10
Bedroom 3
- Description: Carpet
- Level: Upper
- Area: 165 Square Feet
- Dimensions: 11 x 15
Bedroom 4
- Description: Carpet
- Level: Upper
- Area: 132 Square Feet
- Dimensions: 12 x 11
Bedroom 5
- Description: Other
- Level: Basement
- Area: 169 Square Feet
- Dimensions: 13 x 13
Dining room
- Description: Wood
- Level: Main
- Area: 143 Square Feet
- Dimensions: 11 x 13
Family room
- Description: Carpet
- Level: Basement
- Area: 374 Square Feet
- Dimensions: 17 x 22
Kitchen
- Description: Wood
- Level: Main
- Area: 150 Square Feet
- Dimensions: 10 x 15
Living room
- Description: Carpet
- Level: Main
- Area: 306 Square Feet
- Dimensions: 18 x 17
Study
- Description: Other
- Level: Main
- Area: 132 Square Feet
- Dimensions: 11 x 12
Heating
- Forced Air
Cooling
- Central Air, Ceiling Fan(s)
Appliances
- Included: Electric Range, Dishwasher, Refrigerator, Washer, Dryer, Microwave
- Laundry: Washer/Dryer Hookup
Features
- Eat-in Kitchen, Separate Dining Room, Pantry, Walk-In Closet(s)
- Basement: Partially Finished
- Has fireplace: Yes
- Fireplace features: Gas
Interior area
- Total structure area: 2,471
- Total interior livable area: 3,527 sqft
- Finished area above ground: 2,471
Property
Parking
- Total spaces: 4
- Parking features: Attached, Tandem
- Attached garage spaces: 4
- Details: Attached
Features
- Levels: Two
- Stories: 2
- Patio & porch: Patio
- Fencing: Fenced,Vinyl
Lot
- Size: 0.28 Acres
- Features: Paved, Curbs, Gutters, Sidewalks, Street Light, Mineral Rights Excluded
Details
- Parcel number: R1632350
- Zoning: RES
- Special conditions: Private Owner
Construction
Type & style
- Home type: SingleFamily
- Architectural style: Contemporary
- Property subtype: Single Family Residence
Materials
- Frame
- Roof: Composition
Condition
- New construction: No
- Year built: 2013
Utilities & green energy
- Electric: REA
- Gas: Xcel
- Sewer: Public Sewer
- Water: City
- Utilities for property: Natural Gas Available, Electricity Available
Community & HOA
Community
- Features: Trail(s)
- Subdivision: Fossil Ridge Sub Win
HOA
- Has HOA: Yes
- Services included: Common Amenities, Management
- HOA fee: $400 annually
- HOA name: Belmont Ridge HOA
- HOA phone: 970-494-0609
Location
- Region: Windsor
Financial & listing details
- Price per square foot: $181/sqft
- Tax assessed value: $718,100
- Annual tax amount: $4,112
- Date on market: 12/9/2025
- Listing terms: Cash,Conventional,FHA,VA Loan
- Exclusions: Mineral Rights
- Electric utility on property: Yes
Price history
| Date | Event | Price |
|---|---|---|
| 3/3/2026 | Sold | $640,000-2.9%$181/sqft |
Source:  IRES as distributed by MLS GRID #1048262 Report a problem IRES as distributed by MLS GRID #1048262 Report a problem | ||
| 2/3/2026 | Listed for sale | $659,000$187/sqft |
Source: IRES as distributed by MLS GRID #1048262 Report a problem | ||
| 1/26/2026 | Pending sale | $659,000$187/sqft |
Source:  REcolorado as distributed by MLS GRID #IR1048262 Report a problem REcolorado as distributed by MLS GRID #IR1048262 Report a problem | ||
| 12/9/2025 | Listed for sale | $659,000+33.9%$187/sqft |
Source: REcolorado as distributed by MLS GRID #IR1048262 Report a problem | ||
| 12/14/2018 | Sold | $492,000-1.6%$139/sqft |
Source: IRES as distributed by MLS GRID #861525 Report a problem | ||
| 10/18/2018 | Price change | $499,900-2%$142/sqft |
Source: Keller Williams Realty Northern Colorado #861525 Report a problem | ||
| 9/27/2018 | Price change | $510,000-1%$145/sqft |
Source: Keller Williams Realty Northern Colorado #861525 Report a problem | ||
| 9/7/2018 | Listed for sale | $515,000+69%$146/sqft |
Source: Keller Williams Realty NoCo #861525 Report a problem | ||
| 4/9/2013 | Sold | $304,650+341.5%$86/sqft |
Source: Public Record Report a problem | ||
| 4/23/2008 | Sold | $69,000$20/sqft |
Source: Agent Provided Report a problem | ||
Public tax history
| Year | Property taxes | Tax assessment |
|---|---|---|
| 2025 | $4,414 +7.3% | $44,881 -7% |
| 2024 | $4,112 +22.2% | $48,240 -1% |
| 2023 | $3,365 -2.4% | $48,709 +33.6% |
| 2022 | $3,448 +3.4% | $36,460 -2.8% |
| 2021 | $3,334 +1.5% | $37,509 +3.5% |
| 2020 | $3,285 +21.5% | $36,229 -0.7% |
| 2019 | $2,704 | $36,482 +27.2% |
| 2018 | $2,704 | $28,670 |
| 2017 | $2,704 +13.6% | $28,670 -3.1% |
| 2016 | $2,381 -4.7% | $29,595 +0% |
| 2015 | $2,499 +19.9% | $29,590 +24.2% |
| 2014 | $2,084 | $23,820 +117.3% |
| 2013 | -- | $10,960 +170% |
| 2012 | -- | $4,060 +3% |
| 2011 | -- | $3,940 -72.2% |
| 2010 | -- | $14,180 |
| 2009 | -- | $14,180 -23.1% |
| 2008 | -- | $18,440 +1198.6% |
| 2007 | -- | $1,420 |
| 2006 | -- | $1,420 |
| 2005 | -- | $1,420 |
Find assessor info on the county website
Neighborhood: 80550
Nearby homes
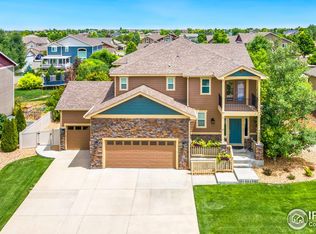
- $622,1004 bd2 ba2.2k sqft5206 Mountaineer Dr, Windsor, CO 80550Off Market
- $757,1005 bd5 ba3.6k sqft5202 Mountaineer Dr, Windsor, CO 80550Off Market
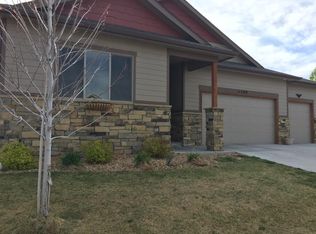
- $622,7003 bd2 ba2.2k sqft5207 Horizon Ridge Dr, Windsor, CO 80550Off Market
- $753,6004 bd3 ba1.9k sqft5200 Mountaineer Dr, Windsor, CO 80550Off Market
- $663,3006 bd3 ba2.2k sqft5209 Horizon Ridge Dr, Windsor, CO 80550Off Market
- $655,9003 bd3 ba3.4k sqft5205 Horizon Ridge Dr, Windsor, CO 80550Off Market
- $649,9004 bd3 ba2.7k sqft5210 Mountaineer Dr, Windsor, CO 80550Sold
- $693,3004 bd4 ba3.4k sqft5205 Mountaineer Dr, Windsor, CO 80550Off Market
Nearby schools
GreatSchools rating
- 5/10Riverview PK-8Grades: PK-8Distance: 4 mi
- 7/10Mountain View High SchoolGrades: 9-12Distance: 4.2 mi
Schools provided by the listing agent
- Elementary: High Plains
- Middle: High Plains
- High: Mountain View
Source: IRES as distributed by MLS GRID. This data may not be complete. We recommend contacting the local school district to confirm school assignments for this home.
Get a cash offer in 3 minutes
Find out how much your home could sell for in as little as 3 minutes with a no-obligation cash offer.
Estimated market value
$635,100
Get a cash offer in 3 minutes
Find out how much your home could sell for in as little as 3 minutes with a no-obligation cash offer.
Estimated market value
$635,100
- Colorado
- Larimer County
- Windsor
- 80550
- 5204 Mountaineer Dr
Nearby cities
Nearby zip codes
Other Windsor Topics
