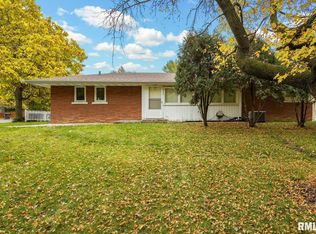
This spacious 5-bedroom, 3-bathroom raised ranch offers the perfect blend of comfort, functionality, and privacy. Set back from the street, the home features a secluded, fenced backyard ideal for relaxation or entertaining. Step into the main level, where an inviting living room with large windows filling the space with natural light welcomes you. The floor plan flows seamlessly into an informal dining area with a wall of built-in cabinetry and a spacious kitchen, complete with modern appliances and an ample pantry—a cook’s delight. There is also a large deck off of the dining room sliding glass doors. The primary bedroom on the main level is generously sized, featuring abundant cedar closet space and a full en-suite bathroom. Four additional large bedrooms (each with significant closet space) complete the main floor, providing plenty of room for family or guests. The walk-out lower level offers even more living space with a second kitchen, laundry area, recreation room, family room, and a full bathroom. From here, you have direct access to an oversized garage with workbench, adding convenience. Recent updates include a new roof in 2021, along with many updated windows (2023), main-floor carpeting(2022-2023), A/C (2020) and Oven (2019). Situated in a prime, central location, this home is just minutes away from restaurants, shops, and all the city’s amenities.
Sold for $205,000
Zillow last checked:
Listing updated:
Bought with:
Leslie Rothan, 471020642
eXp Realty
Source: RMLS Alliance as distributed by MLS GRID,MLS#: PA1254343 Originating MLS: Peoria Area Association of Realtors
Originating MLS: Peoria Area Association of Realtors
Price history
| Date | Event | Price |
|---|---|---|
| 11/26/2024 | Sold | $205,000-2.4%$57/sqft |
Source:  RMLS Alliance as distributed by MLS GRID #PA1254343 Report a problem RMLS Alliance as distributed by MLS GRID #PA1254343 Report a problem | ||
| 11/4/2024 | Contingent | $210,000$59/sqft |
Source: RMLS Alliance as distributed by MLS GRID #PA1254343 Report a problem | ||
| 11/2/2024 | Listed for sale | $210,000+123.4%$59/sqft |
Source: RMLS Alliance as distributed by MLS GRID #PA1254343 Report a problem | ||
| 5/28/2008 | Sold | $94,000$26/sqft |
Source: Public Record Report a problem | ||


Get pre-qualified for a loan
At Zillow Home Loans, we can pre-qualify you in as little as 5 minutes with no impact to your credit score.An equal housing lender. NMLS #10287.
Sell for more on Zillow
Get a Zillow Showcase℠ listing at no additional cost and you could sell for .
$284,200
2% more
+$5,684
With Zillow Showcase(estimated)
$289,884
