Skip main navigation
Sold
  • $470,000

    5204 NE 40th Ave, Vancouver, WA 98661

    3beds
    1,656sqft
    Residential, Single Family Residence
    Built in 1980
    9,583 Square Feet Lot
    $516,400 Zestimate®
    $284/sqft
    $2,656 Estimated rent

    Home value

    $516,400

    $491,000 - $542,000

    $2,656/mo

    Zestimate® history
    Loading
    Loading...

    Owner options

    List your home for rent

    $2,656/mo

    Rent Zestimate®

    Find your next renter with Zillow Rental Manager. Plus, with online applications, you can quickly screen prospective tenants – for free.

    Learn more

    $2,656/mo

    Rent Zestimate®

    Refinance and save

    $2,293/mo

    Est. payment

    Refinancing to a lower rate could help reduce your monthly payments and save thousands over the life of the loan.

    See today's rates

    $2,293/mo

    Est. payment

    Explore your selling options

    Work with a Zillow partner agent

    Leverage their expertise and Zillow's premium Showcase listings to get your home seen by more buyers.

    Get started

    List with your own agent

    Get your home in front of millions of buyers by listing it on Zillow.

    Learn how to do it

    Sell it yourself

    Take full control of how buyers see your home on Zillow by listing For Sale by Owner (FSBO).

    List your home

    What's special

    Ss appliancesGranite countertopsWood-beamed ceilingsWooden cabinetry
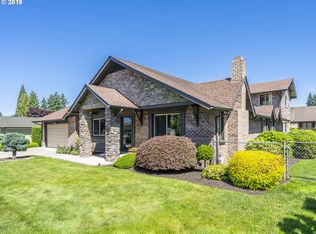
    An exceptional ranch that offers a warm welcoming interior w/built-ins, wood-beamed ceilings, relaxed living spaces,formal dining. The kitchen features granite countertops, SS appliances, and wooden cabinetry. Manicured fenced backyard, covered stamped patio w/built-ins, lawn w/sprinkling system. Boat & RV/Hookup Parking. All the perks of Clark County living are minutes away to parks, shopping, dining & major hwys.

    Zillow last checked:

    Listing updated:

    Listed by:

    Marlene Varga 360-600-7950,

    Professional Realty Services International, Inc.

    Bought with:

    Shem Hart, 140486

    Keller Williams Realty

    Source: RMLS (OR),MLS#: 22129104MLS Logo

    Facts & features

    Interior

    Bedrooms & bathrooms
    • Bedrooms: 3
    • Bathrooms: 2
    • Full bathrooms: 2
    • Main level bathrooms: 2
    Rooms
    • Room types: Entry, Bedroom 2, Bedroom 3, Dining Room, Family Room, Kitchen, Living Room, Primary Bedroom
    Primary bedroom
    • Features: Bathroom, Ceiling Fan, Shower, Wallto Wall Carpet
    • Level: Main
    Bedroom 2
    • Features: Closet, Wallto Wall Carpet
    • Level: Main
    Bedroom 3
    • Features: Ceiling Fan, Closet, Wallto Wall Carpet
    • Level: Main
    Dining room
    • Features: Beamed Ceilings, Formal, Wallto Wall Carpet
    • Level: Main
    Family room
    • Features: Family Room Kitchen Combo, Sliding Doors, Wallto Wall Carpet
    • Level: Main
    Kitchen
    • Features: Builtin Features, Dishwasher, Disposal, Microwave, Free Standing Range, Granite
    • Level: Main
    Living room
    • Features: Beamed Ceilings, Fireplace, Wallto Wall Carpet
    • Level: Main
    Heating
    • Forced Air, Heat Pump, Fireplace(s)
    Cooling
    • Heat Pump
    Appliances
    • Included: Appliance Garage, Convection Oven, Dishwasher, Disposal, Free-Standing Range, Free-Standing Refrigerator, Microwave, Plumbed For Ice Maker, Stainless Steel Appliance(s), Electric Water Heater, Tank Water Heater
    • Laundry: Laundry Room
    Features
    • Ceiling Fan(s), Granite, Beamed Ceilings, Bookcases, Built-in Features, Closet, Formal, Family Room Kitchen Combo, Bathroom, Shower
    • Flooring: Tile, Vinyl, Wall to Wall Carpet
    • Doors: Storm Door(s), StormDoor, Sliding Doors
    • Windows: Double Pane Windows
    • Basement: Crawl Space
    • Number of fireplaces: 1
    • Fireplace features: Wood Burning
    Interior area
    • Total structure area: 1,656
    • Total interior livable area: 1,656 sqft

    Property

    Parking
    • Total spaces: 2
    • Parking features: Driveway, RV Access/Parking, Garage Door Opener, Attached, Extra Deep Garage
    • Attached garage spaces: 2
    • Has uncovered spaces: Yes
    Accessibility
    • Accessibility features: Garage On Main, Ground Level, One Level, Parking, Walkin Shower, Accessibility
    Features
    • Levels: One
    • Stories: 1
    • Patio & porch: Covered Patio, Patio
    • Exterior features: RV Hookup, Water Feature, Yard
    • Fencing: Fenced
    Lot
    • Size: 9,583 Square Feet
    • Features: Level, Trees, Sprinkler, SqFt 7000 to 9999
    Details
    • Additional structures: RVHookup, ToolShed
    • Parcel number: 100888006
    • Zoning: R1-6

    Construction

    Type & style
    • Home type: SingleFamily
    • Architectural style: Ranch
    • Property subtype: Residential, Single Family Residence
    Materials
    • Brick, Wood Siding
    • Foundation: Concrete Perimeter
    • Roof: Composition
    Condition
    • Resale
    • New construction: No
    • Year built: 1980

    Utilities & green energy

    • Sewer: Public Sewer
    • Water: Public

    Community & HOA

    Community
    • Security: Security System Leased
    HOA
    • Has HOA: No
    Location
    • Region: Vancouver

    Financial & listing details

    • Price per square foot: $284/sqft
    • Tax assessed value: $460,268
    • Annual tax amount: $4,052
    • Date on market: 12/11/2022
    • Cumulative days on market: 142 days
    • Listing terms: Assumable,Cash,Conventional,FHA,VA Loan
    • Road surface type: Paved

    Price history

    DateEventPrice
    8/14/2023Sold$470,000-4.1%$284/sqft
    Source: RMLS (OR) #22129104 Report a problem
    5/2/2023Pending sale$489,900$296/sqft
    Source: RMLS (OR) #22129104 Report a problem
    4/19/2023Listed for sale$489,900$296/sqft
    Source: RMLS (OR) #22129104 Report a problem
    4/4/2023Pending sale$489,900$296/sqft
    Source: RMLS (OR) #22129104 Report a problem
    3/27/2023Price change$489,900-3.9%$296/sqft
    Source: RMLS (OR) #22129104 Report a problem
    2/16/2023Price change$509,900-1.9%$308/sqft
    Source: RMLS (OR) #22129104 Report a problem
    1/9/2023Price change$519,900-3.7%$314/sqft
    Source: RMLS (OR) #22129104 Report a problem
    12/11/2022Listed for sale$539,900+117.8%$326/sqft
    Source: RMLS (OR) #22129104 Report a problem
    5/30/2008Sold$247,915$150/sqft
    Source: Public Record Report a problem

    Public tax history

    YearProperty taxesTax assessment
    2024$4,597 +3.8%$460,268 -1.8%
    2023$4,429 +9.3%$468,568 +2.6%
    2022$4,052 +8.6%$456,625 +16.4%
    2021$3,732 +10.3%$392,135 +15.8%
    2020$3,382 $338,650 +7.3%
    2019$3,382 +8.6%$315,668 +4.4%
    2018$3,115 -6%$302,235 +13%
    2017$3,314 +16.1%$267,505 +10.5%
    2016$2,856 +3.6%$241,997 +11.6%
    2015$2,756 +6.7%$216,799 +13.4%
    2014$2,584 $191,205 +13.5%
    2013$2,584 +9.1%$168,486 +11%
    2012$2,369 +3.7%$151,775 -9.4%
    2011$2,284 -0.6%$167,576
    2010$2,299 -2.6%$167,576 -10.6%
    2009$2,361 $187,478 -20.1%
    2008-- $234,600
    2007-- $234,600 +46.2%
    2005-- $160,500
    2004-- $160,500 +15.8%
    2001$1,920 +1.8%$138,600 +5.4%
    2000$1,887 $131,500
    Find assessor info on the county website

    Neighborhood: Minnehaha

    Nearby schools

    GreatSchools rating
    Schools provided by the listing agent
    • Elementary: Minnehaha
    • Middle: Jason Lee
    • High: Hudsons Bay

    Source: RMLS (OR). This data may not be complete. We recommend contacting the local school district to confirm school assignments for this home.

    Get a cash offer in 3 minutes
    Find out how much your home could sell for in as little as 3 minutes with a no-obligation cash offer.
    Estimated market value
    $516,400
    Get a cash offer in 3 minutes
    Find out how much your home could sell for in as little as 3 minutes with a no-obligation cash offer.
    Estimated market value
    $516,400