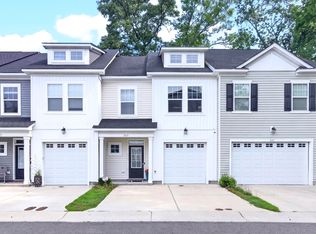
The North Anna is one of two end unit plans at Garnett's Walk. A set of double windows on the front, a gable-style roof, and a side front entrance distinguish this model from the others in this community. With 1702 square feet, the North Anna floor plan features an open first-floor living space, with a kitchen that boasts an oversize island and stainless steel appliances, a family room with french doors opening onto the outdoor patio, and a comfortable dining space. The second floor is home to three bedrooms and the third floor features 360 additional square feet of loft space that can serve as a fourth bedroom, office or playroom. A two-car garage plus driveway parking space complete the North Anna.
This property is off market, which means it's not currently listed for sale or rent on Zillow. This may be different from what's available on other websites or public sources.