Skip main navigation
Off market
  • $291,700

    5204 Peach Dr, Milton, FL 32571

    3beds
    1,735sqft
    SingleFamily
    Built in 2020
    2,613 Square Feet Lot
    $291,700 Zestimate®
    $168/sqft
    $1,975 Estimated rent

    Home value

    $291,700

    $277,000 - $306,000

    $1,975/mo

    Zestimate® history
    Loading
    Loading...

    Owner options

    List your home for rent

    $1,975/mo

    Rent Zestimate®

    Find your next renter with Zillow Rental Manager. Plus, with online applications, you can quickly screen prospective tenants – for free.

    Learn more

    $1,975/mo

    Rent Zestimate®

    Refinance and save

    $1,904/mo

    Est. payment

    Refinancing to a lower rate could help reduce your monthly payments and save thousands over the life of the loan.

    See today's rates

    $1,904/mo

    Est. payment

    Explore your selling options

    Work with a Zillow partner agent

    Leverage their expertise and Zillow's premium Showcase listings to get your home seen by more buyers.

    Get started

    List with your own agent

    Get your home in front of millions of buyers by listing it on Zillow.

    Learn how to do it

    Sell it yourself

    Take full control of how buyers see your home on Zillow by listing For Sale by Owner (FSBO).

    List your home

    What's special

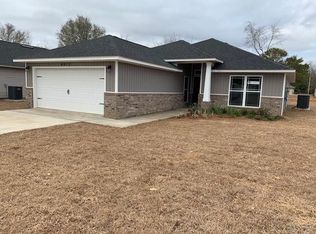
    *NOTE: This home is currently under construction. Pictures are of a similar home with the same floor plan. Options and colors may vary from what are displayed in the photos. Pictures of the actual home are available upon request. Woodlands is a master plan community offered by Henry Company Homes. It is centrally located in Pace and minutes from I-10, Hwy 90, NAS Whiting Field, UWF, Shopping and restaurants. The entrance to the community is a beautiful winding road, with sidewalks, street lighting, underground utilities and tastefully landscaped. This home has great curb appeal with a Courtyard Entry with 3 bedrooms and 2 bathrooms located on a large lot with many added features. There is also a multifunctional bonus room to use as formal dining, media, nursery, play room or office. The large family room has high ceilings and opens into the kitchen that has a hop up bar with pendant lighting, granite counter tops with under mount sink, whirlpool Energy Saver stainless steel appliances with a flat top range, dishwasher, built-in microwave and garbage disposal. Master bedroom features a trey ceiling with a ceiling fan. Both bathroom includes Granite counter tops with under mount sinks. The master bathroom has a garden tub, separate tile shower and water closet. As you exit the breakfast area, there is a covered back porch for relaxing.

    This property is off market, which means it's not currently listed for sale or rent on Zillow. This may be different from what's available on other websites or public sources.

    Facts & features

    Interior

    Bedrooms & bathrooms
    • Bedrooms: 3
    • Bathrooms: 2
    • Full bathrooms: 2
    Heating
    • Forced air, Heat pump
    Cooling
    • Central
    Appliances
    • Included: Dishwasher, Garbage disposal
    • Laundry: W/D Hookups
    Features
    • Ceiling Fan(s), Recessed Lighting, Walk-In Closet(s), High Ceilings, BOXED CEILINGS
    • Flooring: Carpet
    • Windows: Double Pane Windows, Shutters
    Interior area
    • Total interior livable area: 1,735 sqft

    Property

    Parking
    • Total spaces: 2
    • Parking features: Garage - Attached
    Features
    • Patio & porch: Porch, Covered Porch
    • Exterior features: Vinyl, Brick
    • Waterfront features: No Water Features
    Lot
    • Size: 2,613 sqft
    • Features: Central Access
    Details
    • Zoning description: Res Single

    Construction

    Type & style
    • Home type: SingleFamily
    • Architectural style: Cottage
    Condition
    • Under Construction
    • Year built: 2020

    Utilities & green energy

    • Sewer: Public Sewer
    • Water: Public
    • Utilities for property: Underground Utilities
    Green energy
    • Energy efficient items: Insulation, Heat Pump, INSULATED WALLS, RIDGE VENT

    Community & neighborhood

    Security
    • Security features: Smoke Detector(s)
    Location
    • Region: Milton

    HOA & financial

    HOA
    • Has HOA: Yes
    • HOA fee: $20 monthly

    Other

    Other facts
    • Sewer: Public Sewer
    • WaterSource: Public
    • Flooring: Carpet, Simulated Wood
    • RoadSurfaceType: Paved
    • WaterfrontFeatures: No Water Features
    • NewConstructionYN: true
    • Appliances: Dishwasher, Disposal, Electric Cooktop, Self Cleaning Oven, OVEN/COOKTOP, Built In Microwave
    • AssociationYN: true
    • InteriorFeatures: Ceiling Fan(s), Recessed Lighting, Walk-In Closet(s), High Ceilings, BOXED CEILINGS
    • Roof: Shingle
    • GarageYN: true
    • AttachedGarageYN: true
    • HeatingYN: true
    • CoolingYN: true
    • FoundationDetails: Slab
    • ConstructionMaterials: Frame, Vinyl Siding, Brick, Brick Veneer
    • WindowFeatures: Double Pane Windows, Shutters
    • Utilities: Underground Utilities
    • ArchitecturalStyle: Cottage
    • GreenEnergyEfficient: Insulation, Heat Pump, INSULATED WALLS, RIDGE VENT
    • PropertyCondition: Under Construction
    • CoveredSpaces: 2
    • Cooling: Central Air, Ceiling Fan(s)
    • PatioAndPorchFeatures: Porch, Covered Porch
    • CommunityFeatures: Sidewalks
    • Heating: Central
    • SecurityFeatures: Smoke Detector(s)
    • RoomKitchenFeatures: Granite Counters, Pantry
    • RoomKitchenLevel: First
    • RoomMasterBedroomLevel: First
    • RoomMasterBedroomFeatures: Ceiling Fan(s), BOXED CEILINGS
    • RoomMasterBathroomFeatures: Double Vanity, Separate Shower, Walk-In Closet(s), Soaking Tub, Granite Counters, WATER CLOSET
    • RoomDiningRoomFeatures: Breakfast Bar, Kitchen/Dining Combo
    • RoomFamilyRoomLevel: First
    • ParkingFeatures: 2 Car Garage, COURTYARD ENTRANCE
    • LaundryFeatures: W/D Hookups
    • ZoningDescription: Res Single
    • MlsStatus: Active
    • LotFeatures: Central Access
    • Road surface type: Paved

    Price history

    DateEventPrice
    12/8/2020Listing removed$235,000$135/sqft
    Source: HENRY REALTY, INC. #581700 Report a problem
    12/1/2020Listed for sale$235,000$135/sqft
    Source: HENRY REALTY, INC. #581700 Report a problem

    Public tax history

    Tax history is unavailable.

    Neighborhood: 32571

    Nearby schools

    GreatSchools rating
    Schools provided by the listing agent
    • Elementary: Pea Ridge
    • Middle: Avalon
    • High: Pace

    Source: The MLS. This data may not be complete. We recommend contacting the local school district to confirm school assignments for this home.

    Get pre-qualified for a loan
    At Zillow Home Loans, we can pre-qualify you in as little as 5 minutes with no impact to your credit score.

    An equal housing lender. NMLS #10287.

    Sell for more on Zillow
    Get a Zillow Showcase℠ listing at no additional cost and you could sell for .
    $291,700
    2% more
    +$5,834
    With Zillow Showcase(estimated)
    $297,534