*Accepting Back Up Offers* Embrace elegance, privacy, and tranquility in this exquisite, architect designed, custom-built contemporary estate full of custom built-ins, nestled in one of Ann Arbor's most exclusive locations. This 4 bedroom, 3.5-bath executive home provides breathtaking views through floor-to-ceiling windows that fill the vaulted great room with natural light. Luxuriate in the first floor primary suite that includes a sitting room, fireplace, wet bar, built in office, walk in closet, and spa style bath. The gourmet kitchen has custom cabinetry with handmade tile, while the formal dining room and 3 season room offer ideal spaces for entertaining. The lower level features 9 ft ceilings, an extensive studio/ workshop, and is plumbed for a bath. Other highlights include a new 7-zone furnace and 3.5 car garage with EV charger outlet. Commune with nature via access to Fleming Creek, spring fed ponds, a pond house and nature trails - a secluded gem in Northeast Ann Arbor.
Sold
$1,072,485
5204 Pheasant Ct, Ann Arbor, MI 48105
4beds
3,746sqft
Single Family Residence
Built in 1996
0.73 Acres Lot
$1,073,200 Zestimate®
$286/sqft
$4,622 Estimated rent
Home value
$1,073,200
Estimated sales range
Not available
$4,622/mo
Zestimate® history
Owner options
List your home for rent
$4,622/mo
Rent Zestimate®
Find your next renter with Zillow Rental Manager. Plus, with online applications, you can quickly screen prospective tenants – for free.
$4,622/mo
Rent Zestimate®
Refinance and save
$7,608/mo
Est. payment
Refinancing to a lower rate could help reduce your monthly payments and save thousands over the life of the loan.
$7,608/mo
Est. payment
Explore your selling options
Work with a Zillow partner agent
Leverage their expertise and Zillow's premium Showcase listings to get your home seen by more buyers.
Get startedList with your own agent
Get your home in front of millions of buyers by listing it on Zillow.
Learn how to do itSell it yourself
Take full control of how buyers see your home on Zillow by listing For Sale by Owner (FSBO).
List your homeWhat's special
Zillow last checked:
Listing updated:
Listed by:
David Mueller 734-646-1257,
Real Broker LLC Ann Arbor,
Cindy Rapert 517-257-2258,
Real Broker LLC Ann Arbor
Bought with:
Janet McAllister, 6506046913
The Charles Reinhart Company
Source: MichRIC,MLS#: 25016939
Facts & features
Interior
Bedrooms & bathrooms
- Bedrooms: 4
- Bathrooms: 4
- Full bathrooms: 3
- 1/2 bathrooms: 1
- Main level bedrooms: 1
Primary bedroom
- Description: Suite - Family Room, Bath
- Level: Main
Bedroom 2
- Description: Sun Filled, Walk in Closet
- Level: Upper
Bedroom 3
- Description: Sun Filled, Walk in Closet
- Level: Upper
Bedroom 4
- Level: Upper
Primary bathroom
- Description: Spa Tub & Custom Tilework
- Level: Main
Bathroom 2
- Description: Half Bathroom on Main
- Level: Main
Bathroom 3
- Description: Full Bathroom Ensuite
- Level: Upper
Bathroom 4
- Description: Full Hall Bathroom
- Level: Upper
Dining area
- Description: Sunny Nook Views of Nature
- Level: Main
Dining room
- Level: Main
Family room
- Description: Gas Log Fireplace
- Level: Main
Great room
- Description: Wood Burning Fireplace
- Level: Main
Kitchen
- Description: Handmade & Italian Tiles
- Level: Main
Laundry
- Description: Laundry Room on Main
- Level: Main
Loft
- Description: Custom Shelves/Flex Area
- Level: Upper
Office
- Description: Office/Study
- Level: Upper
Other
- Description: 3 Season Room
- Level: Main
Other
- Description: Bedroom/Bonus
- Level: Upper
Workshop
- Level: Basement
Heating
- Forced Air
Cooling
- Central Air
Appliances
- Included: Bar Fridge, Dishwasher, Disposal, Dryer, Microwave, Oven, Range, Refrigerator, Washer, Water Softener Owned
- Laundry: Laundry Room, Main Level
Features
- Ceiling Fan(s), Wet Bar
- Flooring: Carpet, Tile, Wood
- Windows: Skylight(s), Window Treatments
- Basement: Daylight,Full
- Number of fireplaces: 2
- Fireplace features: Family Room, Gas Log, Living Room, Wood Burning
Interior area
- Total structure area: 3,746
- Total interior livable area: 3,746 sqft
- Finished area below ground: 0
Property
Parking
- Total spaces: 3
- Parking features: Garage Door Opener, Attached
- Garage spaces: 3
Features
- Stories: 2
- Waterfront features: Pond
Lot
- Size: 0.73 Acres
- Dimensions: .73 Acres
- Features: Wooded, Site Condo, Rolling Hills
Details
- Parcel number: 1019310006
- Zoning description: P-C
Construction
Type & style
- Home type: SingleFamily
- Architectural style: Contemporary
- Property subtype: Single Family Residence
Materials
- Wood Siding
Condition
- New construction: No
- Year built: 1996
Utilities & green energy
- Sewer: Septic Tank
- Water: Well
Community & HOA
Community
- Security: Security System
- Subdivision: Matthaei Farm Condominiums
HOA
- Has HOA: Yes
- Amenities included: Cable TV, Clubhouse, Trail(s)
- Services included: Trash, Snow Removal
- HOA fee: $425 monthly
- HOA phone: 734-663-1900
Location
- Region: Ann Arbor
Financial & listing details
- Price per square foot: $286/sqft
- Tax assessed value: $411,841
- Annual tax amount: $15,983
- Date on market: 4/24/2025
- Listing terms: Cash,Conventional
- Road surface type: Paved
Price history
| Date | Event | Price |
|---|---|---|
| 5/30/2025 | Sold | $1,072,485+7.5%$286/sqft |
Source:  MichRIC #25016939 Report a problem MichRIC #25016939 Report a problem | ||
| 5/8/2025 | Pending sale | $998,000$266/sqft |
Source: MichRIC #25016939 Report a problem | ||
| 4/26/2025 | Contingent | $998,000$266/sqft |
Source: MichRIC #25016939 Report a problem | ||
| 4/24/2025 | Listed for sale | $998,000+973.1%$266/sqft |
Source: MichRIC #25016939 Report a problem | ||
| 5/4/1995 | Sold | $93,000$25/sqft |
Source: Public Record Report a problem | ||
Public tax history
| Year | Property taxes | Tax assessment |
|---|---|---|
| 2025 | $15,983 | $507,800 +5.2% |
| 2024 | -- | $482,800 +11.5% |
| 2023 | -- | $433,000 +3.3% |
| 2022 | -- | $419,000 +2% |
| 2021 | -- | $410,900 +2.7% |
| 2020 | $14,250 | $400,000 +5.6% |
| 2019 | -- | $378,800 +5.4% |
| 2018 | -- | $359,500 +1% |
| 2017 | $11,841 | $355,900 +10.6% |
| 2016 | $11,841 +5.5% | $321,786 +0.3% |
| 2015 | $11,219 | $320,824 +3.2% |
| 2014 | $11,219 | $310,800 |
| 2013 | $11,219 | $310,800 +5% |
| 2012 | -- | $295,876 +2.7% |
| 2011 | -- | $288,098 +1.7% |
| 2010 | -- | $283,283 -0.3% |
| 2009 | -- | $284,136 +4.4% |
| 2008 | -- | $272,161 +2.3% |
| 2007 | -- | $266,043 -21.8% |
| 2005 | -- | $340,100 +4.7% |
| 2004 | -- | $324,800 +4.4% |
| 2003 | -- | $311,000 +6.7% |
| 2002 | $8,102 +113.5% | $291,400 +11.9% |
| 2001 | $3,794 +13.5% | $260,400 +11.1% |
| 2000 | $3,343 -28.3% | $234,300 +1.5% |
| 1999 | $4,660 | $230,900 |
Find assessor info on the county website
Neighborhood: 48105
Nearby homes
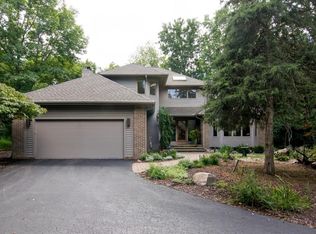
- $989,7003 bd4 ba3.2k sqft5196 Pheasant Ct, Ann Arbor, MI 48105Off Market
- $947,1003 bd2 ba3.2k sqft5212 Pheasant Ct, Ann Arbor, MI 48105Off Market
- $805,6004 bd3 ba2.8k sqft5511 Karakul Ln, Ann Arbor, MI 48105Off Market
- $969,4003 bd3 ba1.7k sqft5188 Pheasant Ct, Ann Arbor, MI 48105Off Market
- $1,121,7004 bd4 ba3.1k sqft5220 Pheasant Ct, Ann Arbor, MI 48105Off Market
- $1,015,4003 bd3 ba3.1k sqft5533 Karakul Ln, Ann Arbor, MI 48105Off Market
- $973,0004 bd3 ba2.8k sqft5232 Pheasant Trl, Ann Arbor, MI 48105Off Market
- $778,5003 bd3 ba1.4k sqft5168 Pheasant Trl, Ann Arbor, MI 48105Off Market
Nearby schools
GreatSchools rating
- 9/10Martin Luther King Elementary SchoolGrades: K-5Distance: 1.6 mi
- 9/10Clague Middle SchoolGrades: 6-8Distance: 2.7 mi
- 8/10Huron High SchoolGrades: 9-12Distance: 2.5 mi
Schools provided by the listing agent
- Elementary: Martin Luther King Elementary School
- Middle: Clague Middle School
- High: Huron High School
Source: MichRIC. This data may not be complete. We recommend contacting the local school district to confirm school assignments for this home.
Get a cash offer in 3 minutes
Find out how much your home could sell for in as little as 3 minutes with a no-obligation cash offer.
Estimated market value
$1,073,200
Get a cash offer in 3 minutes
Find out how much your home could sell for in as little as 3 minutes with a no-obligation cash offer.
Estimated market value
$1,073,200
- Michigan
- Washtenaw County
- Ann Arbor
- 48105
- 5204 Pheasant Ct
Nearby cities
Nearby neighborhoods
Nearby zip codes
Other Ann Arbor Topics
