Welcome to 5204 Pineland Ct, where you will find a BRICK, 4 bed, 2.5 bath, 2,382 sq ft home in the Trampling Farms neighborhood of North Chesterfield! This home is situated on a spacious lot that is just under 1 ACRE, is nestled in wooded privacy, and is in a cul-de-sac. It is boasting with curb appeal from the beautiful brick exterior, paved driveway with a pea gravel extension, stacked stone flower beds, and a concrete aggregate walk-way. As you step inside you are greeted by the naturally lit living room that has hardwood flooring, crown moulding, a coat closet, build-in bookcase/shelving, cafe style shutters, and a bright picture window. Next is the eat-in kitchen that features NEW luxury vinyl plank flooring, NEW cabinet doors & hardware, crown & chair rail moulding, countertop range, a built-in desk, 2 lighted ceiling fans, stainless steel farmhouse sink, painted brick backsplash, and a generously sized dining area. In the next room is the MASSIVE family/Florida room that has NEW carpet, cathedral beamed ceilings, 2 lighted ceiling fans, a brick accent wall, a half bath with NEW LVP, & newer french doors that lead you to the freshly painted side deck within the fully fenced in back yard with a detached shed & above ground flower beds; just think of the spring/summer time possibilities! On the 3rd floor are ample storage closets, 3 bedrooms that all have closets (the Primary has TWO), lighted ceiling fans, freshly painted, and hardwood flooring. Rounding out the 2nd floor is the hall FULL bath with ceramic tile flooring & tiled tub/shower combination with a linen closet. On the lower level, there is RENTAL INCOME POTENTIAL - the 4th bedroom/flex room has a PRIVATE entrance that opens to the back patio, NEW LVP flooring, 2 lighted ceiling fans, a white brick fireplace with mantle, tons of storage/shelving, & closet space. Close by is a full bath with stand-up shower, and the dedicated laundry room with space for storage. Welcome home!
Sold for $360,500
$360,500
5204 Pineland Ct, North Chesterfield, VA 23234
4beds
2,998sqft
Single Family Residence
Built in 1962
0.95 Acres Lot
$381,600 Zestimate®
$120/sqft
$2,871 Estimated rent
Home value
$381,600
$355,000 - $412,000
$2,871/mo
Zestimate® history
Owner options
List your home for rent
$2,871/mo
Rent Zestimate®
Find your next renter with Zillow Rental Manager. Plus, with online applications, you can quickly screen prospective tenants – for free.
$2,871/mo
Rent Zestimate®
Refinance and save
$2,154/mo
Est. payment
Refinancing to a lower rate could help reduce your monthly payments and save thousands over the life of the loan.
$2,154/mo
Est. payment
Explore your selling options
Work with a Zillow partner agent
Leverage their expertise and Zillow's premium Showcase listings to get your home seen by more buyers.
Get startedList with your own agent
Get your home in front of millions of buyers by listing it on Zillow.
Learn how to do itSell it yourself
Take full control of how buyers see your home on Zillow by listing For Sale by Owner (FSBO).
List your homeWhat's special
Zillow last checked:
Listing updated:
Listed by:
James Nay 804-704-1944,
River City Elite Properties - Real Broker
Bought with:
Laura Jones, 0225268749
EXP Realty LLC
Ana Nuckols, 0225249764
EXP Realty LLC
Source: CVRMLS,MLS#: 2431280 Originating MLS: Central Virginia Regional MLS
Originating MLS: Central Virginia Regional MLSFacts & features
Interior
Bedrooms & bathrooms
- Bedrooms: 4
- Bathrooms: 3
- Full bathrooms: 2
- 1/2 bathrooms: 1
Primary bedroom
- Description: Hardwoods, 2 Closets, Lighted Ceiling fan
- Level: Third
- Dimensions: 14.4 x 12.0
Bedroom 2
- Description: Hardwoods, Closet, Lighted ceiling fan
- Level: Third
- Dimensions: 13.10 x 11.1
Bedroom 3
- Description: Hardwoods, Closet, Lighted ceiling fan
- Level: Third
- Dimensions: 10.4 x 9.11
Bedroom 4
- Description: PRIVATE ENTRANCE, NEW LVP, Brick FP, 2 Closets
- Level: First
- Dimensions: 21.4 x 13.10
Florida room
- Description: NEW CARPET, Beamed Ceiling, Half Bath, Deck access
- Level: Second
- Dimensions: 30.5 x 19.3
Other
- Description: Shower
- Level: Basement
Other
- Description: Tub & Shower
- Level: Second
Half bath
- Level: First
Kitchen
- Description: Eat-in, NEW LVP, NEW cabinet doors, Brick BS
- Level: Second
- Dimensions: 20.2 x 12.1
Laundry
- Description: Concrete floor, Shelving/storage
- Level: First
- Dimensions: 12.10 x 9.3
Living room
- Description: Hardwoods,Crown moulding,Built-ins,Picture window
- Level: Second
- Dimensions: 20.2 x 13.10
Heating
- Baseboard, Hot Water, Oil
Cooling
- Central Air, Electric, Heat Pump
Appliances
- Included: Built-In Oven, Cooktop, Dishwasher, Electric Cooking, Microwave, Oil Water Heater, Range, Refrigerator, Tankless Water Heater
- Laundry: Washer Hookup, Dryer Hookup
Features
- Beamed Ceilings, Bookcases, Built-in Features, Ceiling Fan(s), Cathedral Ceiling(s), Dining Area, Eat-in Kitchen, French Door(s)/Atrium Door(s), Fireplace, High Ceilings, High Speed Internet, Skylights, Cable TV, Wired for Data
- Flooring: Ceramic Tile, Partially Carpeted, Vinyl, Wood
- Doors: French Doors, Insulated Doors, Storm Door(s)
- Windows: Skylight(s)
- Basement: Crawl Space
- Attic: Access Only
- Number of fireplaces: 1
- Fireplace features: Masonry, Wood Burning
Interior area
- Total interior livable area: 2,998 sqft
- Finished area above ground: 2,382
- Finished area below ground: 616
Property
Parking
- Parking features: Driveway, No Garage, Off Street, Paved, On Street
- Has uncovered spaces: Yes
Features
- Levels: Two,Multi/Split
- Stories: 2
- Patio & porch: Patio, Stoop, Deck
- Exterior features: Deck, Storage, Shed, Paved Driveway
- Pool features: None
- Fencing: Back Yard,Fenced
Lot
- Size: 0.95 Acres
- Features: Dead End, Cul-De-Sac
Details
- Parcel number: 774687561200000
- Zoning description: R7
Construction
Type & style
- Home type: SingleFamily
- Architectural style: Tri-Level
- Property subtype: Single Family Residence
Materials
- Brick, Drywall, Frame, HardiPlank Type, Plaster
- Foundation: Slab
- Roof: Shingle
Condition
- Resale
- New construction: No
- Year built: 1962
Utilities & green energy
- Sewer: Public Sewer
- Water: Public
Community & HOA
Community
- Subdivision: Trampling Farms
Location
- Region: North Chesterfield
Financial & listing details
- Price per square foot: $120/sqft
- Tax assessed value: $313,500
- Annual tax amount: $2,821
- Date on market: 1/10/2026
- Exclusions: Washer & Dryer are NEGOTIABLE
- Ownership: Individuals
- Ownership type: Sole Proprietor
Price history
| Date | Event | Price |
|---|---|---|
| 2/25/2025 | Sold | $360,500+0.8%$120/sqft |
Source:  CVRMLS #2431280 Report a problem CVRMLS #2431280 Report a problem | ||
| 1/12/2025 | Pending sale | $357,500$119/sqft |
Source: CVRMLS #2431280 Report a problem | ||
| 1/1/2025 | Listed for sale | $357,500+5.3%$119/sqft |
Source: CVRMLS #2431280 Report a problem | ||
| 5/21/2024 | Sold | $339,500+1.3%$113/sqft |
Source: CVRMLS #2408950 Report a problem | ||
| 4/21/2024 | Pending sale | $335,000$112/sqft |
Source: CVRMLS #2408950 Report a problem | ||
| 4/18/2024 | Listed for sale | $335,000+204.5%$112/sqft |
Source: CVRMLS #2408950 Report a problem | ||
| 8/2/2012 | Sold | $110,000-14.4%$37/sqft |
Source: CVRMLS #1122786 Report a problem | ||
| 5/19/2012 | Price change | $128,450-4.8%$43/sqft |
Source: Hometown Realty Services #1122786 Report a problem | ||
| 3/22/2012 | Price change | $134,950-3.6%$45/sqft |
Source: Hometown Realty Services #1122786 Report a problem | ||
| 1/31/2012 | Price change | $139,950-14.7%$47/sqft |
Source: Hometown Realty Services #1122786 Report a problem | ||
| 12/16/2011 | Listed for sale | $164,000+10.8%$55/sqft |
Source: Hometown Realty Services #1122786 Report a problem | ||
| 7/14/2011 | Sold | $148,000+13.9%$49/sqft |
Source: Public Record Report a problem | ||
| 6/3/2011 | Price change | $129,900-88.3%$43/sqft |
Source: Napier Old Colony Realtors, Inc. t/a Napier Realtors ERA #1105653 Report a problem | ||
| 3/31/2011 | Price change | $1,105,653+710%$369/sqft |
Source: Napier Realtors ERA #1105653 Report a problem | ||
| 2/26/2011 | Price change | $136,500+100267.6%$46/sqft |
Source: Napier Realtors ERA #1105653 Report a problem | ||
| 2/25/2011 | Price change | $136-99.9% |
Source: foreclosure.com Report a problem | ||
| 2/20/2011 | Listed for sale | -- |
Source: foreclosure.com Report a problem | ||
| 7/24/2010 | Listing removed | $168,500$56/sqft |
Source: Virginia Properties, A Long & Foster Company #1012409 Report a problem | ||
| 5/15/2010 | Listed for sale | $168,500$56/sqft |
Source: Va Properties Long & Foster #1012409 Report a problem | ||
Public tax history
| Year | Property taxes | Tax assessment |
|---|---|---|
| 2025 | $2,858 +1.3% | $321,100 +2.4% |
| 2024 | $2,822 +3.2% | $313,500 +4.3% |
| 2023 | $2,735 +13.6% | $300,500 +14.8% |
| 2022 | $2,408 +6.1% | $261,700 +9.6% |
| 2021 | $2,269 +12.1% | $238,800 +12.1% |
| 2020 | $2,024 +5.6% | $213,100 +5.6% |
| 2019 | $1,917 +4.1% | $201,800 +7.1% |
| 2018 | $1,841 +9.7% | $188,500 +7.5% |
| 2017 | $1,678 | $175,300 +1.8% |
| 2016 | $1,678 +2.3% | $172,200 +2.3% |
| 2015 | $1,641 | $168,300 |
| 2014 | $1,641 | $168,300 +2.8% |
| 2013 | -- | $163,700 -1.7% |
| 2012 | -- | $166,500 -11.6% |
| 2011 | -- | $188,400 -4.1% |
| 2010 | -- | $196,500 -3.6% |
| 2009 | -- | $203,900 -4.9% |
| 2008 | -- | $214,400 +17.8% |
| 2007 | -- | $182,000 +37.9% |
| 2005 | -- | $132,000 +1.5% |
| 2004 | -- | $130,000 +10.1% |
| 2003 | -- | $118,100 +6.4% |
| 2002 | -- | $111,000 +2.8% |
| 2001 | -- | $108,000 |
Find assessor info on the county website
Neighborhood: 23234
Nearby homes
- $355,2003 bd3 ba2.1k sqft5208 Pineland Ct, North Chesterfield, VA 23234Off Market

- $361,8003 bd2 ba2.2k sqft5200 Pineland Ct, North Chesterfield, VA 23234Off Market
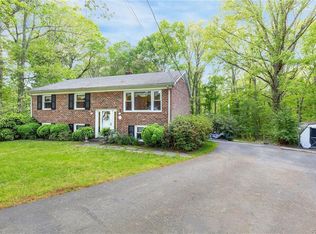
- $376,0004 bd3 ba2k sqft5201 Pineland Ct, North Chesterfield, VA 23234Off Market
- $410,9004 bd3 ba2.6k sqft5214 Pineland Ct, North Chesterfield, VA 23234Off Market
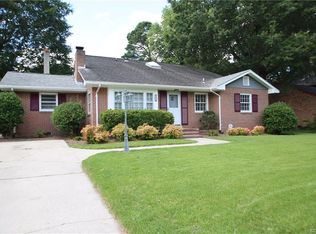
- $320,2003 bd2 ba1.6k sqft5412 Pineland Rd, North Chesterfield, VA 23234Off Market
- $215,0003 bd2 ba1k sqft5203 Pineland Ct, North Chesterfield, VA 23234Sold
- $338,0003 bd2 ba1.6k sqft5207 Pineland Ct, North Chesterfield, VA 23234Off Market
- $342,2003 bd1 ba2.1k sqft5418 Pineland Rd, North Chesterfield, VA 23234Off Market
Nearby schools
GreatSchools rating
- 3/10J G Hening Elementary SchoolGrades: PK-5Distance: 0.3 mi
- 4/10Manchester Middle SchoolGrades: 6-8Distance: 2.4 mi
- 2/10Meadowbrook High SchoolGrades: 9-12Distance: 0.9 mi
Schools provided by the listing agent
- Elementary: Hening
- Middle: Manchester
- High: Meadowbrook
Source: CVRMLS. This data may not be complete. We recommend contacting the local school district to confirm school assignments for this home.
Get a cash offer in 3 minutes
Find out how much your home could sell for in as little as 3 minutes with a no-obligation cash offer.
Estimated market value
$381,600
Get a cash offer in 3 minutes
Find out how much your home could sell for in as little as 3 minutes with a no-obligation cash offer.
Estimated market value
$381,600
- Virginia
- Chesterfield County
- Richmond
- 23234
- 5204 Pineland Ct
Nearby cities
Nearby neighborhoods
Nearby zip codes
Other Richmond Topics
