Check out this wonderfully remodeled home nestled in the heart of Crieve Hall. You'll enjoy the best of suburban living while being just a short drive away from downtown Nashville. Step inside, & you'll be greeted by an open-concept living space that boasts an abundance of natural light, highlighting the newly finished hardwood floors & fresh, neutral color palette. The kitchen is a chef's dream, w/ SS appliances, quartz CT, & custom cabinetry providing both style & functionality. The island serves as a casual dining area, & offers additional prep space. Step out onto the huge deck & enjoy the nature in your backyard. The newly designed master suite features dual vanities. The other bedrooms are thoughtfully created, including a private bath for your guest. The basement offers flex space, extra storage, tornado room, & half-bath/utility room. 1 car garage has a functional workshop space. This home has been thoughtfully remodeled. Don't miss this opportunity!
Closed
$711,268
5204 Regent Dr, Nashville, TN 37220
3beds
2,054sqft
Single Family Residence, Residential
Built in 1960
0.59 Acres Lot
$787,300 Zestimate®
$346/sqft
$3,813 Estimated rent
Home value
$787,300
$732,000 - $850,000
$3,813/mo
Zestimate® history
Owner options
List your home for rent
$3,813/mo
Rent Zestimate®
Find your next renter with Zillow Rental Manager. Plus, with online applications, you can quickly screen prospective tenants – for free.
$3,813/mo
Rent Zestimate®
Refinance and save
$4,176/mo
Est. payment
Refinancing to a lower rate could help reduce your monthly payments and save thousands over the life of the loan.
$4,176/mo
Est. payment
Explore your selling options
Work with a Zillow partner agent
Leverage their expertise and Zillow's premium Showcase listings to get your home seen by more buyers.
Get startedList with your own agent
Get your home in front of millions of buyers by listing it on Zillow.
Learn how to do itSell it yourself
Take full control of how buyers see your home on Zillow by listing For Sale by Owner (FSBO).
List your homeWhat's special
Newly finished hardwood floorsHalf - bathCasual dining areaFlex spacePrivate bathExtra storageFunctional workshop space
Zillow last checked:
Listing updated:
Listed by:
Steve Ross 615-415-6977,
Scout Realty
Bought with:
Erin O Donnell, 330967
Compass
Source: RealTracs MLS as distributed by MLS GRID,MLS#: 2627708
Facts & features
Interior
Bedrooms & bathrooms
- Bedrooms: 3
- Bathrooms: 4
- Full bathrooms: 2
- 1/2 bathrooms: 2
- Main level bedrooms: 3
Bedroom 1
- Features: Full Bath
- Level: Full Bath
- Area: 154 Square Feet
- Dimensions: 14x11
Bedroom 2
- Features: Extra Large Closet
- Level: Extra Large Closet
- Area: 130 Square Feet
- Dimensions: 13x10
Bedroom 3
- Features: Bath
- Level: Bath
- Area: 120 Square Feet
- Dimensions: 12x10
Bonus room
- Features: Basement Level
- Level: Basement Level
- Area: 616 Square Feet
- Dimensions: 22x28
Dining room
- Features: Combination
- Level: Combination
- Area: 130 Square Feet
- Dimensions: 10x13
Kitchen
- Area: 169 Square Feet
- Dimensions: 13x13
Living room
- Area: 266 Square Feet
- Dimensions: 19x14
Heating
- Central, Electric
Cooling
- Central Air, Electric
Appliances
- Included: Dishwasher, Disposal, Refrigerator, Electric Oven, Electric Range
- Laundry: Electric Dryer Hookup, Washer Hookup
Features
- Ceiling Fan(s), Kitchen Island
- Flooring: Wood, Laminate, Tile
- Basement: Finished
- Number of fireplaces: 1
- Fireplace features: Wood Burning
Interior area
- Total structure area: 2,054
- Total interior livable area: 2,054 sqft
- Finished area above ground: 1,350
- Finished area below ground: 704
Property
Parking
- Total spaces: 3
- Parking features: Garage Faces Rear, Attached
- Attached garage spaces: 1
- Carport spaces: 2
- Covered spaces: 3
Features
- Levels: Two
- Stories: 2
- Patio & porch: Deck
- Fencing: Partial
Lot
- Size: 0.59 Acres
- Dimensions: 94 x 223
Details
- Parcel number: 16003003300
- Special conditions: Standard
Construction
Type & style
- Home type: SingleFamily
- Architectural style: Ranch
- Property subtype: Single Family Residence, Residential
Materials
- Brick
- Roof: Asphalt
Condition
- New construction: No
- Year built: 1960
Utilities & green energy
- Sewer: Public Sewer
- Water: Public
- Utilities for property: Electricity Available, Water Available
Community & HOA
Community
- Security: Smoke Detector(s)
- Subdivision: Crieve Hall - Haileywood Estates
HOA
- Has HOA: No
Location
- Region: Nashville
Financial & listing details
- Price per square foot: $346/sqft
- Tax assessed value: $728,900
- Annual tax amount: $3,247
- Date on market: 3/15/2024
- Electric utility on property: Yes
Price history
| Date | Event | Price |
|---|---|---|
| 4/18/2024 | Sold | $711,268+1.6%$346/sqft |
Source:  RealTracs MLS as distributed by MLS GRID #2627708 Report a problem RealTracs MLS as distributed by MLS GRID #2627708 Report a problem | ||
| 3/28/2024 | Pending sale | $700,000$341/sqft |
Source: RealTracs MLS as distributed by MLS GRID #2627708 Report a problem | ||
| 3/19/2024 | Contingent | $700,000$341/sqft |
Source: RealTracs MLS as distributed by MLS GRID #2627708 Report a problem | ||
| 3/15/2024 | Listed for sale | $700,000+60.9%$341/sqft |
Source: RealTracs MLS as distributed by MLS GRID #2627708 Report a problem | ||
| 9/13/2023 | Sold | $435,000$212/sqft |
Source: Public Record Report a problem | ||
Public tax history
| Year | Property taxes | Tax assessment |
|---|---|---|
| 2025 | $5,128 +57.9% | $182,225 +82.6% |
| 2024 | $3,248 | $99,800 |
| 2023 | $3,248 | $99,800 |
| 2022 | $3,248 -1% | $99,800 |
| 2021 | $3,281 -6.9% | $99,800 +19.5% |
| 2020 | $3,525 +33.8% | $83,500 |
| 2019 | $2,634 | $83,500 |
| 2018 | $2,634 | $83,500 |
| 2017 | $2,634 | $83,500 +33.3% |
| 2016 | -- | $62,650 |
| 2015 | $2,829 | $62,650 |
| 2014 | $2,829 | $62,650 |
| 2013 | -- | $62,650 +4.6% |
| 2012 | -- | $59,875 |
| 2011 | -- | $59,875 |
| 2010 | -- | $59,875 |
| 2009 | -- | $59,875 +21.8% |
| 2008 | -- | $49,150 |
| 2007 | -- | $49,150 |
| 2006 | -- | -- |
| 2005 | -- | -- |
| 2004 | -- | -- |
| 2003 | -- | -- |
| 2002 | -- | -- |
| 2001 | -- | -- |
| 2000 | -- | -- |
Find assessor info on the county website
Neighborhood: Crieve Hall
Nearby homes
- $797,7003 bd3 ba2.2k sqft5206 Regent Dr, Nashville, TN 37220Off Market

- $747,6004 bd3 ba2k sqft5202 Regent Dr, Nashville, TN 37220Off Market
- $666,1003 bd2 ba2.1k sqft5208 Regent Dr, Nashville, TN 37220Off Market
- $825,0003 bd3 ba1.8k sqft5401 Anchorage Dr, Nashville, TN 37220Sold
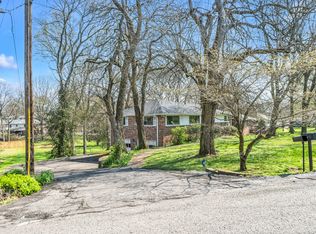
- $660,0003 bd2 ba1.5k sqft631 Oakley Dr, Nashville, TN 37220Sold
- $633,1252 bd2 ba1.5k sqft629 Oakley Dr, Nashville, TN 37220Sold
- $882,5003 bd3 ba2.4k sqft633 Oakley Dr, Nashville, TN 37220Sold
- $668,9003 bd2 ba1.8k sqft5205 Regent Dr, Nashville, TN 37220Off Market
Nearby schools
GreatSchools rating
- 7/10Crieve Hall Elementary SchoolGrades: K-5Distance: 0.7 mi
- 6/10Croft Design Center Middle PrepGrades: 6-8Distance: 2.7 mi
- 4/10John Overton High SchoolGrades: 9-12Distance: 1.4 mi
Schools provided by the listing agent
- Elementary: Crieve Hall Elementary
- Middle: Croft Design Center
- High: John Overton Comp High School
Source: RealTracs MLS as distributed by MLS GRID. This data may not be complete. We recommend contacting the local school district to confirm school assignments for this home.
Get a cash offer in 3 minutes
Find out how much your home could sell for in as little as 3 minutes with a no-obligation cash offer.
Estimated market value
$787,300
Get a cash offer in 3 minutes
Find out how much your home could sell for in as little as 3 minutes with a no-obligation cash offer.
Estimated market value
$787,300
- Tennessee
- Davidson County
- Nashville
- 37220
- Crieve Hall
- 5204 Regent Dr
Nearby cities
Nearby neighborhoods
Nearby zip codes
Other Nashville Topics
