Skip main navigation
Sold for $380,000
  • $380,000

    5204 Royal Vale Ln, Dearborn, MI 48126

    2beds
    2,321sqft
    Townhouse
    Built in 1993
    -- sqft lot
    $384,800 Zestimate®
    $164/sqft
    $2,179 Estimated rent

    Home value

    $384,800

    $350,000 - $423,000

    $2,179/mo

    Zestimate® history
    Loading
    Loading...

    Owner options

    List your home for rent

    $2,179/mo

    Rent Zestimate®

    Find your next renter with Zillow Rental Manager. Plus, with online applications, you can quickly screen prospective tenants – for free.

    Learn more

    $2,179/mo

    Rent Zestimate®

    Refinance and save

    $3,022/mo

    Est. payment

    Refinancing to a lower rate could help reduce your monthly payments and save thousands over the life of the loan.

    See today's rates

    $3,022/mo

    Est. payment

    Explore your selling options

    Work with a Zillow partner agent

    Leverage their expertise and Zillow's premium Showcase listings to get your home seen by more buyers.

    Get started

    List with your own agent

    Get your home in front of millions of buyers by listing it on Zillow.

    Learn how to do it

    Sell it yourself

    Take full control of how buyers see your home on Zillow by listing For Sale by Owner (FSBO).

    List your home

    What's special

    Partially finished basementOpen-concept main floorRecently renovated spaceUpdated private bathroomSpacious primary bedroomAttached two-car garageSleek kitchen
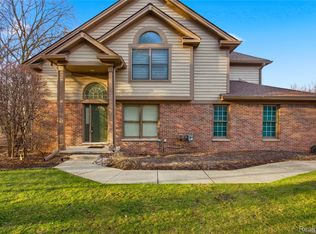
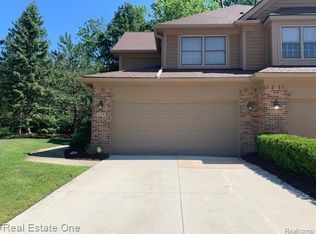
    Craft your new chapter at 5204 Royal Vale Lane. More than a condo, this is a lifestyle. Nestled in one of Dearborn's most desired communities, this home offers impeccably maintained, and recently renovated space built for move in convenience and relaxation. Imagine hosting gatherings in the open-concept main floor, where natural light pours over through the vaulted ceilings in the open living room. The sleek kitchen and dining area have been fully updated, along with an updated half bath on the main floor. Downstairs, the partially finished basement is ready for movie nights, a dedicated workspace, or a workout room. Upstairs you will find a spacious primary bedroom with a walk in closet, updated private bathroom and guest room. Additionally you have a loft space that is perfect for office, entertainment or guest space. The attached two-car garage has been painted and includes upgraded lighting. Whether you're a first-time homebuyer or looking to downsize without compromise, this exceptional property delivers modern luxury in a peaceful setting. Schedule your private showing and fall in love with your new life.

    Zillow last checked:

    Listing updated:

    Listed by:

    Desiree Bourgeois 734-560-3257,

    Redfin Corporation

    Bought with:

    Abrahim Mihtar, 6501429287

    Brookstone, Realtors LLC

    Source: Realcomp II,MLS#: 20251057852MLS Logo

    Facts & features

    Interior

    Bedrooms & bathrooms
    • Bedrooms: 2
    • Bathrooms: 4
    • Full bathrooms: 2
    • 1/2 bathrooms: 2
    Primary bedroom
    • Level: Second
    • Area: 312
    • Dimensions: 26 X 12
    Bedroom
    • Level: Second
    • Area: 110
    • Dimensions: 11 X 10
    Primary bathroom
    • Level: Second
    • Area: 81
    • Dimensions: 9 X 9
    Other
    • Level: Second
    • Area: 40
    • Dimensions: 8 X 5
    Other
    • Level: Basement
    • Area: 42
    • Dimensions: 7 X 6
    Other
    • Level: Entry
    • Area: 20
    • Dimensions: 5 X 4
    Dining room
    • Level: Entry
    • Area: 110
    • Dimensions: 11 X 10
    Family room
    • Level: Second
    • Area: 160
    • Dimensions: 16 X 10
    Game room
    • Level: Basement
    • Area: 368
    • Dimensions: 23 X 16
    Kitchen
    • Level: Entry
    • Area: 143
    • Dimensions: 13 X 11
    Laundry
    • Level: Basement
    • Area: 270
    • Dimensions: 18 X 15
    Living room
    • Level: Entry
    • Area: 208
    • Dimensions: 16 X 13
    Sitting room
    • Level: Entry
    • Area: 154
    • Dimensions: 14 X 11
    Heating
    • Forced Air, Hot Water, Natural Gas
    Cooling
    • Central Air
    Appliances
    • Included: Dishwasher, Electric Cooktop, Free Standing Gas Oven, Free Standing Refrigerator, Washer
    • Laundry: Electric Dryer Hookup, Gas Dryer Hookup
    Features
    • High Speed Internet
    • Basement: Finished,Full
    • Has fireplace: No
    Interior area
    • Total interior livable area: 2,321 sqft
    • Finished area above ground: 1,545
    • Finished area below ground: 776

    Property

    Parking
    • Total spaces: 2
    • Parking features: Two Car Garage, Attached
    • Attached garage spaces: 2
    Features
    • Levels: Two
    • Stories: 2
    • Entry location: GroundLevelwSteps
    • Patio & porch: Deck, Patio
    • Fencing: Back Yard
    • Waterfront features: Pond
    Details
    • Parcel number: 320914101200
    • Special conditions: Short Sale No,Standard

    Construction

    Type & style
    • Home type: Townhouse
    • Architectural style: Townhouse
    • Property subtype: Townhouse
    Materials
    • Concrete
    • Foundation: Basement, Block
    • Roof: Composition,Wood
    Condition
    • New construction: No
    • Year built: 1993

    Utilities & green energy

    • Sewer: Public Sewer
    • Water: Community

    Community & neighborhood

    Security
    • Security features: Security Patrol, Smoke Detectors
    Community
    • Community features: Sidewalks
    Location
    • Region: Dearborn
    • Subdivision: FAIRLANE WOODS CONDO

    HOA & financial

    HOA
    • Has HOA: Yes
    • HOA fee: $400 monthly
    • Services included: Other
    • Association phone: 734-454-4022

    Other

    Other facts
    • Listing agreement: Exclusive Right To Sell
    • Listing terms: Cash,Conventional,FHA,Va Loan

    Price history

    DateEventPrice
    1/27/2026Sold$380,000-1.3%$164/sqft
    Source: Realcomp II #20251057852 Report a problem
    12/29/2025Pending sale$385,000$166/sqft
    Source: Realcomp II #20251057852 Report a problem
    12/3/2025Listed for sale$385,000-5.9%$166/sqft
    Source: Realcomp II #20251057852 Report a problem
    11/10/2025Listing removed$409,000$176/sqft
    Source: Realcomp II #20251026219 Report a problem
    9/19/2025Price change$409,000-2.6%$176/sqft
    Source: Realcomp II #20251026219 Report a problem
    8/29/2025Listed for sale$419,999+10.5%$181/sqft
    Source: Realcomp II #20251026219 Report a problem
    3/22/2025Listing removed$380,000$164/sqft
    Source: Realcomp II #20250015370 Report a problem
    3/8/2025Listed for sale$380,000+5.6%$164/sqft
    Source: Realcomp II #20250015370 Report a problem
    3/8/2025Listing removed$359,900$155/sqft
    Source: Realcomp II #20250008431 Report a problem
    2/13/2025Listed for sale$359,900+71.5%$155/sqft
    Source: Realcomp II #20250008431 Report a problem
    9/26/2017Listing removed$209,900$90/sqft
    Source: Max Broock #217083684 Report a problem
    9/25/2017Pending sale$209,900$90/sqft
    Source: Max Broock #217083684 Report a problem
    9/15/2017Price change$209,900-7.7%$90/sqft
    Source: Max Broock #217063582 Report a problem
    7/22/2017Price change$227,500-4.8%$98/sqft
    Source: Max Broock #217063582 Report a problem
    7/12/2017Listed for sale$239,000$103/sqft
    Source: Max Broock, REALTORS�-Birmingham #217060044 Report a problem
    11/6/2015Listing removed$2,200$1/sqft
    Source: Max Broock, REALTORS-Birmingham #215109149 Report a problem
    10/12/2015Listed for rent$2,200+15.8%$1/sqft
    Source: Real Estate One Report a problem
    11/4/2011Listing removed$1,900$1/sqft
    Source: MAX BROOCK, REALTORS-BIRMINGHAM #211110110 Report a problem
    10/21/2011Listed for rent$1,900$1/sqft
    Source: Real Estate One #211110110 Report a problem

    Public tax history

    Tax history is unavailable.

    Neighborhood: 48126

    Nearby schools

    GreatSchools rating
    Get a cash offer in 3 minutes
    Find out how much your home could sell for in as little as 3 minutes with a no-obligation cash offer.
    Estimated market value
    $384,800
    Get a cash offer in 3 minutes
    Find out how much your home could sell for in as little as 3 minutes with a no-obligation cash offer.
    Estimated market value
    $384,800