Skip main navigation
Closed
  • $350,000

    5204 South Hidden DRIVE, Greenfield, WI 53221

    2beds
    1,775sqft
    Condominium
    Built in 1999
    -- sqft lot
    $373,800 Zestimate®
    $197/sqft
    $2,397 Estimated rent

    Home value

    $373,800

    $336,000 - $411,000

    $2,397/mo

    Zestimate® history
    Loading
    Loading...

    Owner options

    List your home for rent

    $2,397/mo

    Rent Zestimate®

    Find your next renter with Zillow Rental Manager. Plus, with online applications, you can quickly screen prospective tenants – for free.

    Learn more

    $2,397/mo

    Rent Zestimate®

    Refinance and save

    $2,308/mo

    Est. payment

    Refinancing to a lower rate could help reduce your monthly payments and save thousands over the life of the loan.

    See today's rates

    $2,308/mo

    Est. payment

    Explore your selling options

    Work with a Zillow partner agent

    Leverage their expertise and Zillow's premium Showcase listings to get your home seen by more buyers.

    Get started

    List with your own agent

    Get your home in front of millions of buyers by listing it on Zillow.

    Learn how to do it

    Sell it yourself

    Take full control of how buyers see your home on Zillow by listing For Sale by Owner (FSBO).

    List your home

    What's special

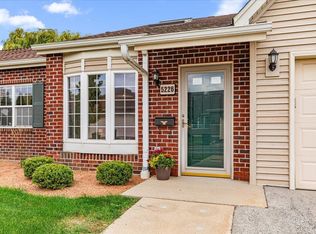
    Gas fireplacePartially finished lower levelThoughtfully designed closet spaceMain level laundryVaulted ceilingsFront porchOpen concept
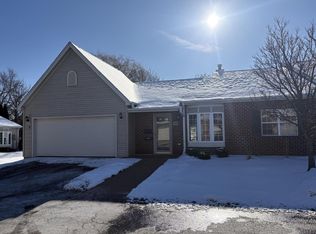
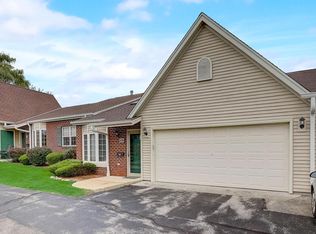
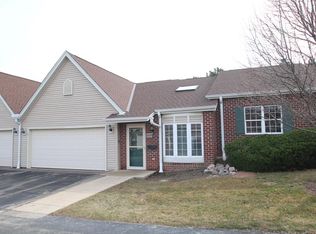
    ''Let the light in and shine on you'' in this meticulously updated side by side ranch condo. You'll love the way that each room sparkles with natural light pouring through every window and highlights the vaulted ceilings. Easy flow open concept condo. Spacious living room w/gas fireplace makes it a cozy place to retire to after a long day. Kitchen is sleek w/new granite countertops, newer appliances. Large master and bathroom with thoughtfully designed closet space. Nice size second bedroom and second full bath. Main level laundry to make your life easier. Partially finished lower level is ready for you to entertain or relax in with extra storage around the corner. To top it off, you will love unwinding on the inviting deck or front porch with a glass of wine at the end of the day.

    Zillow last checked:

    Listing updated:

    Listed by:

    Lynn Loyola 414-380-1405,

    Lannon Stone Realty LLC

    Bought with:

    Brian R Paul

    Source: WIREX MLS,MLS#: 1921592MLS LogoOriginating MLS: Metro MLS

    Facts & features

    Interior

    Bedrooms & bathrooms
    • Bedrooms: 2
    • Bathrooms: 2
    • Full bathrooms: 2
    • Main level bedrooms: 2
    Primary bedroom
    • Level: Main
    • Area: 196
    • Dimensions: 14 x 14
    Bedroom 2
    • Level: Main
    • Area: 168
    • Dimensions: 14 x 12
    Bathroom
    • Features: Tub Only, Master Bedroom Bath: Tub/Shower Combo, Master Bedroom Bath: Walk-In Shower, Master Bedroom Bath, Shower Stall
    Dining room
    • Level: Main
    • Area: 110
    • Dimensions: 11 x 10
    Kitchen
    • Level: Main
    • Area: 180
    • Dimensions: 18 x 10
    Living room
    • Level: Main
    • Area: 238
    • Dimensions: 17 x 14
    Heating
    • Natural Gas, Forced Air
    Cooling
    • Central Air
    Appliances
    • Included: Cooktop, Dishwasher, Disposal, Dryer, Microwave, Oven, Range, Refrigerator, Washer
    • Laundry: In Unit
    Features
    • Central Vacuum, Cathedral/vaulted ceiling, Walk-In Closet(s)
    • Flooring: Wood or Sim.Wood Floors
    • Basement: Full,Partially Finished,Concrete
    Interior area
    • Total structure area: 1,775
    • Total interior livable area: 1,775 sqft
    • Finished area above ground: 1,425
    • Finished area below ground: 350

    Property

    Parking
    • Total spaces: 2
    • Parking features: Attached, 2 Car, Assigned
    • Attached garage spaces: 2
    Features
    • Levels: One,1 Story
    • Stories: 1
    • Patio & porch: Patio/Porch
    • Exterior features: Private Entrance
    Details
    • Parcel number: 6450562000
    • Zoning: PUDR5

    Construction

    Type & style
    • Home type: Condo
    • Property subtype: Condominium
    • Attached to another structure: Yes
    Materials
    • Brick, Brick/Stone, Vinyl Siding
    Condition
    • 21+ Years
    • New construction: No
    • Year built: 1999

    Utilities & green energy

    • Sewer: Public Sewer
    • Water: Public

    Community & neighborhood

    Location
    • Region: Milwaukee
    • Municipality: Greenfield

    HOA & financial

    HOA
    • Has HOA: Yes
    • HOA fee: $330 monthly
    • Amenities included: Common Green Space

    Price history

    DateEventPrice
    6/25/2025Sold$350,000+7.7%$197/sqft
    Source: WIREX MLS #1921592 Report a problem
    6/14/2025Pending sale$324,900$183/sqft
    Source: WIREX MLS #1921592 Report a problem
    6/13/2025Listed for sale$324,900$183/sqft
    Source: WIREX MLS #1921592 Report a problem

    Public tax history

    Tax history is unavailable.

    Neighborhood: 53221

    Nearby schools

    GreatSchools rating
    Schools provided by the listing agent
    • Elementary: Elm Dale
    • Middle: Greenfield
    • High: Greenfield
    • District: Greenfield

    Source: WIREX MLS. This data may not be complete. We recommend contacting the local school district to confirm school assignments for this home.

    Get a cash offer in 3 minutes
    Find out how much your home could sell for in as little as 3 minutes with a no-obligation cash offer.
    Estimated market value
    $373,800
    Get a cash offer in 3 minutes
    Find out how much your home could sell for in as little as 3 minutes with a no-obligation cash offer.
    Estimated market value
    $373,800