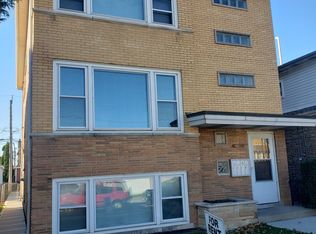
A must see~NEWLY remodeled basement JUST UPDATED, suited for related living along with freshly varnished floors throughout! Beautiful 6 Bedroom, 2 Baths solid Brick house located in the heart of Archer Heights, close to Midway Airport, walking distance to Archer Ave, CTA, Orange line and surrounded by local restaurants. Schools are short distances away. This home has plenty of space for all your needs. Central Heater and A/C est 5 yrs old. Kitchen has been updated with cabinets, granite counter tops, vinyl water proof flooring, new kitchen appliances and washer and dryer. Nice size yard perfect for entertaining, new garage door opener has been installed, ready to move in, with soundproof windows and doors. This perfect soon-to-be home will not last long! Buyer will be given Home Warranty Insurance for one year in a full price only. VA and CONVENTIONAL , SOLD AS IS Serious buyers only. You can also Rent with option to buy, Priced to sell-send in your offers.more up dates have been done to this house come and see it now.estimated sq footage.
Closed
Zillow last checked:
Listing updated:
Bought with:
Joseph Morris
Keller Williams ONEChicago
Source: MRED as distributed by MLS GRID,MLS#: 11992745
Price history
| Date | Event | Price |
|---|---|---|
| 5/22/2024 | Sold | $362,000-0.8%$97/sqft |
Source:  MRED as distributed by MLS GRID #11992745 Report a problem MRED as distributed by MLS GRID #11992745 Report a problem | ||
| 4/10/2024 | Pending sale | $365,000$97/sqft |
Source: MRED as distributed by MLS GRID #11992745 Report a problem | ||
| 4/9/2024 | Price change | $365,000+2.8%$97/sqft |
Source: MRED as distributed by MLS GRID #11992745 Report a problem | ||
| 3/21/2024 | Price change | $355,000-1.1%$95/sqft |
Source: MRED as distributed by MLS GRID #11992745 Report a problem | ||
| 2/29/2024 | Listed for sale | $359,000-1.6%$96/sqft |
Source: MRED as distributed by MLS GRID #11992745 Report a problem | ||
| 2/28/2024 | Listing removed | -- |
Source: MRED as distributed by MLS GRID #11955048 Report a problem | ||
| 1/26/2024 | Price change | $364,999-0.5%$97/sqft |
Source: MRED as distributed by MLS GRID #11955048 Report a problem | ||
| 1/3/2024 | Listed for sale | $367,000-0.3%$98/sqft |
Source: MRED as distributed by MLS GRID #11955048 Report a problem | ||
| 1/3/2024 | Listing removed | -- |
Source: MRED as distributed by MLS GRID #11921649 Report a problem | ||
| 12/26/2023 | Price change | $368,000-0.5%$98/sqft |
Source: MRED as distributed by MLS GRID #11921649 Report a problem | ||
| 11/28/2023 | Price change | $370,000-1.3%$99/sqft |
Source: MRED as distributed by MLS GRID #11921649 Report a problem | ||
| 11/1/2023 | Listed for sale | $375,000-1.3%$100/sqft |
Source: MRED as distributed by MLS GRID #11921649 Report a problem | ||
| 11/1/2023 | Listing removed | -- |
Source: MRED as distributed by MLS GRID #11913698 Report a problem | ||
| 10/27/2023 | Price change | $380,000-2.6%$101/sqft |
Source: MRED as distributed by MLS GRID #11913698 Report a problem | ||
| 10/21/2023 | Listed for sale | $390,000+62%$104/sqft |
Source: MRED as distributed by MLS GRID #11913698 Report a problem | ||
| 8/8/2023 | Sold | $240,777+2.5%$64/sqft |
Source: MRED as distributed by MLS GRID #11810638 Report a problem | ||
| 6/25/2023 | Contingent | $235,000$63/sqft |
Source: MRED as distributed by MLS GRID #11810638 Report a problem | ||
| 6/16/2023 | Listed for sale | $235,000$63/sqft |
Source: MRED as distributed by MLS GRID #11810638 Report a problem | ||


Get a cash offer in 3 minutes
Find out how much your home could sell for in as little as 3 minutes with a no-obligation cash offer.
Estimated market value
$405,600
