Skip main navigation
Sold for $254,650
  • $254,650

    5204 Scenic View Dr, Birmingham, AL 35210

    2beds
    1,014sqft
    Single Family Residence
    Built in 1958
    10,018.8 Square Feet Lot
    $-- Zestimate®
    $251/sqft
    $1,327 Estimated rent

    Home value

    Not available

    Estimated sales range

    Not available

    $1,327/mo

    Zestimate® history
    Loading
    Loading...

    Owner options

    List your home for rent

    $1,327/mo

    Rent Zestimate®

    Find your next renter with Zillow Rental Manager. Plus, with online applications, you can quickly screen prospective tenants – for free.

    Learn more

    $1,327/mo

    Rent Zestimate®

    Refinance and save

    $1,480/mo

    Est. payment

    Refinancing to a lower rate could help reduce your monthly payments and save thousands over the life of the loan.

    See today's rates

    $1,480/mo

    Est. payment

    Explore your selling options

    Work with a Zillow partner agent

    Leverage their expertise and Zillow's premium Showcase listings to get your home seen by more buyers.

    Get started

    List with your own agent

    Get your home in front of millions of buyers by listing it on Zillow.

    Learn how to do it

    Sell it yourself

    Take full control of how buyers see your home on Zillow by listing For Sale by Owner (FSBO).

    List your home

    What's special

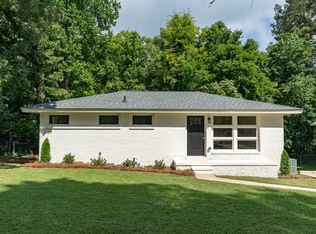
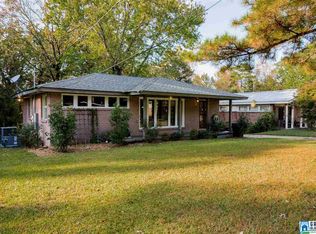
    This charming 2-bedroom, 1-bath bungalow was renovated in 2019 and is move-in ready. The moment you step inside, the bright and inviting living room welcomes you with an abundance of natural light through a large south facing triple window as well as a pair of east facing windows, setting the tone for the rest of the home. The kitchen features granite countertops and stainless-steel appliances, opening to a cozy dining area that overlooks the fenced backyard and outdoor patio area. Imagine evenings out on the patio, string lights overhead, and friends gathered around. A convenient laundry/mudroom can also be used as a possible office area is located directly off the kitchen, adding flexibility and everyday functionality to the home. Both bedrooms have double closets. A full bath, completely updated, is directly across the hallway from the bedrooms. Roof replaced in 2025! Located just behind the Flora Johnson Nature Park, this move-in ready home waiting for its next chapter.

    Zillow last checked:

    Listing updated:

    Listed by:

    Dina Hendrix 205-666-5525,

    ARC Realty - Homewood

    Bought with:

    Maddie Roberts

    Keller Williams Realty Vestavia

    Source: GALMLS,MLS#: 21455034MLS Logo

    Facts & features

    Interior

    Bedrooms & bathrooms
    • Bedrooms: 2
    • Bathrooms: 1
    • Full bathrooms: 1
    Bedroom 1
    • Level: First
    Bedroom 2
    • Level: First
    Bathroom 1
    • Level: First
    Dining room
    • Level: First
    Kitchen
    • Features: Stone Counters
    • Level: First
    Living room
    • Level: First
    Basement
    • Area: 0
    Heating
    • Central, Natural Gas
    Cooling
    • Central Air, Electric
    Appliances
    • Included: Convection Oven, Dishwasher, Electric Oven, Refrigerator, Stainless Steel Appliance(s), Electric Water Heater
    • Laundry: Electric Dryer Hookup, Washer Hookup, Main Level, Laundry Room, Laundry (ROOM), Yes
    Features
    • Recessed Lighting, Smooth Ceilings, Tub/Shower Combo
    • Flooring: Laminate, Tile
    • Basement: Crawl Space
    • Attic: Pull Down Stairs,Yes
    • Has fireplace: No
    Interior area
    • Total interior livable area: 1,014 sqft
    • Finished area above ground: 1,014
    • Finished area below ground: 0

    Property

    Parking
    • Parking features: Driveway, On Street, Parking (MLVL)
    • Has uncovered spaces: Yes
    Features
    • Levels: One
    • Stories: 1
    • Patio & porch: Open (PATIO), Patio
    • Pool features: None
    • Fencing: Fenced
    • Has view: Yes
    • View description: None
    • Waterfront features: No
    Lot
    • Size: 10,018 sqft
    Details
    • Parcel number: 2300252008023.000
    • Special conditions: N/A

    Construction

    Type & style
    • Home type: SingleFamily
    • Property subtype: Single Family Residence
    Materials
    • Brick
    Condition
    • Year built: 1958

    Utilities & green energy

    • Water: Public
    • Utilities for property: Sewer Connected

    Community & neighborhood

    Location
    • Region: Birmingham
    • Subdivision: Crestline Holiday Gardens

    Other

    Other facts
    • Price range: $254.7K - $254.7K

    Price history

    DateEventPrice
    7/2/2026Sold$254,650+1.9%$251/sqft
    Source: GALMLS #21455034 Report a problem
    6/15/2026Contingent$249,900$246/sqft
    Source: GALMLS #21455034 Report a problem
    6/9/2026Listed for sale$249,900+14.1%$246/sqft
    Source: GALMLS #21455034 Report a problem
    9/12/2022Sold$219,000-2.7%$216/sqft
    Source: GALMLS #1329296 Report a problem
    8/7/2022Contingent$225,000$222/sqft
    Source: GALMLS #1329296 Report a problem
    7/28/2022Listed for sale$225,000+37.6%$222/sqft
    Source: GALMLS #1329296 Report a problem
    3/6/2020Sold$163,500-3.8%$161/sqft
    Source: GALMLS #871287 Report a problem
    3/6/2020Listed for sale$169,900$168/sqft
    Source: RealtySouth-MB-Cahaba Rd #871287 Report a problem
    1/15/2020Pending sale$169,900$168/sqft
    Source: RealtySouth #871287 Report a problem
    1/10/2020Listed for sale$169,900+164.2%$168/sqft
    Source: RealtySouth-MB-Cahaba Rd #871287 Report a problem
    1/9/2020Sold$64,300$63/sqft
    Source: Public Record Report a problem

    Public tax history

    YearProperty taxesTax assessment
    2025$1,264 +0.7%$18,420 +0.7%
    2024$1,255 $18,300
    2023$1,255 +37.1%$18,300 +34.4%
    2022$916 +6.6%$13,620 +6.1%
    2021$859 -48.4%$12,840 +11.7%
    2020$1,666 $11,500 +13.9%
    2019-- $10,100 +30.8%
    2018-- $7,720 +3.2%
    2017-- $7,480 +3%
    2016$433 $7,260
    2015$433 -55.3%$7,260 +1.7%
    2014$969 +87.9%$7,140 -50%
    2013$516 $14,280 +92.5%
    2012$516 -12.6%$7,419 -12.6%
    2011$590 $8,490
    2010$590 $8,490
    2009$590 -2%$8,490 -2%
    2008$602 +1.4%$8,660 +1.4%
    2007$593 +2.6%$8,540 +2.6%
    2006$578 +4%$8,320 +4%
    2005$556 +2.3%$8,000 -48.8%
    2004$543 +20.3%$15,640 +20.3%
    2003$452 +19.7%$13,000 +139.4%
    2002$377 $5,430
    2001$377 $5,430
    2000$377 $5,430

    Find assessor info on the county website

    Neighborhood: 35210

    Nearby schools

    GreatSchools rating
    Schools provided by the listing agent
    • Elementary: Irondale
    • Middle: Irondale
    • High: Woodlawn

    Source: GALMLS. This data may not be complete. We recommend contacting the local school district to confirm school assignments for this home.

    Get pre-qualified for a loan
    At Zillow Home Loans, we can pre-qualify you in as little as 5 minutes with no impact to your credit score.

    An equal housing lender. NMLS #10287.