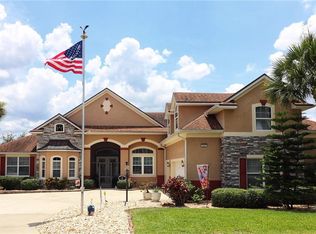
Welcome to this beautifully maintained 3-bedroom, 2.5-bath home with a versatile flex room—perfect for a home office or potential 4th bedroom—located on a premium lot with serene conservation and water views of the Palatlakaha River. Designed for both comfort and entertaining, this home features an open, split-bedroom floor plan with volume ceilings and elegant tray ceilings in the living room and primary suite. The upgraded kitchen boasts granite countertops, solid wood cabinetry, and newer high-end appliances, seamlessly flowing into the main living and dining areas. A custom built-in China cabinet/buffet adds both charm and functionality to the dining space. The spacious primary suite offers two walk-in closets with custom built-ins, along with a luxurious en-suite bath featuring dual vanities, a garden tub, separate shower, and private water closet. Additional highlights include updated indoor and outdoor ceiling fans, heat fan units in both full bathrooms, and fully pocketing sliding glass doors that open to a massive, screened lanai—perfect for enjoying Florida living year-round. Recent updates include a new roof and rain gutters (2025), a freshly painted porch and lanai and a transferable termite bond for added peace of mind. Located in the highly sought-after Royal Highlands, a premier resident-owned community, residents enjoy exceptional amenities including a 24-hour guard-gated entrance, an 18-hole golf course, a restaurant and pro shop, lighted tennis courts, Xfinity high-speed internet, a storage lot, and both indoor and newly updated outdoor pools (2026). The beautifully renovated recreation center offers a wide variety of activities and social opportunities.
Sold for $411,000
Zestimate®
$411,000
5204 Scotland Ct, Leesburg, FL 34748
3beds
2,426sqft
Single Family Residence
Built in 2005
0.26 Acres Lot
$411,000 Zestimate®
$169/sqft
$2,484 Estimated rent
Home value
$411,000
$390,000 - $432,000
$2,484/mo
Zestimate® history
Owner options
List your home for rent
$2,484/mo
Rent Zestimate®
Find your next renter with Zillow Rental Manager. Plus, with online applications, you can quickly screen prospective tenants – for free.
$2,484/mo
Rent Zestimate®
Refinance and save
$2,980/mo
Est. payment
Refinancing to a lower rate could help reduce your monthly payments and save thousands over the life of the loan.
$2,980/mo
Est. payment
Explore your selling options
Work with a Zillow partner agent
Leverage their expertise and Zillow's premium Showcase listings to get your home seen by more buyers.
Get startedList with your own agent
Get your home in front of millions of buyers by listing it on Zillow.
Learn how to do itSell it yourself
Take full control of how buyers see your home on Zillow by listing For Sale by Owner (FSBO).
List your homeWhat's special
Massive screened lanaiNew roofGranite countertopsVersatile flex roomOpen split-bedroom floor planSpacious primary suiteGarden tub
Zillow last checked:
Listing updated:
Listing Provided by:
Beverly Cunningham 347-731-6626,
KELLER WILLIAMS ELITE PARTNERS III REALTY 321-527-5111
Bought with:
Tonya Tibbetts, 3383656
FLORIDA PLUS REALTY, LLC
Source: Stellar MLS,MLS#: G5111220 Originating MLS: Lake and Sumter
Originating MLS: Lake and Sumter
Facts & features
Interior
Bedrooms & bathrooms
- Bedrooms: 3
- Bathrooms: 3
- Full bathrooms: 2
- 1/2 bathrooms: 1
Primary bedroom
- Features: Ceiling Fan(s), Walk-In Closet(s)
- Level: First
- Area: 247 Square Feet
- Dimensions: 13x19
Bedroom 2
- Features: Ceiling Fan(s), Coat Closet
- Level: First
- Area: 144 Square Feet
- Dimensions: 12x12
Bedroom 3
- Features: Ceiling Fan(s), Coat Closet
- Level: First
- Area: 121 Square Feet
- Dimensions: 11x11
Primary bathroom
- Features: Dual Sinks, En Suite Bathroom, Garden Bath, Granite Counters, Split Vanities, Water Closet/Priv Toilet, Window/Skylight in Bath
- Level: First
- Area: 154 Square Feet
- Dimensions: 14x11
Balcony porch lanai
- Features: Ceiling Fan(s)
- Level: First
- Area: 836 Square Feet
- Dimensions: 38x22
Den
- Features: Ceiling Fan(s)
- Level: First
- Area: 154 Square Feet
- Dimensions: 14x11
Dinette
- Level: First
- Area: 130 Square Feet
- Dimensions: 13x10
Dining room
- Features: Built-In Shelving
- Level: First
- Area: 120 Square Feet
- Dimensions: 10x12
Great room
- Features: Ceiling Fan(s)
- Level: First
- Area: 440 Square Feet
- Dimensions: 22x20
Kitchen
- Features: Breakfast Bar, Pantry, Granite Counters, Stone Counters
- Level: First
- Area: 165 Square Feet
- Dimensions: 11x15
Heating
- Central
Cooling
- Central Air
Appliances
- Included: Dishwasher, Disposal, Dryer, Exhaust Fan, Gas Water Heater, Microwave, Range, Range Hood, Refrigerator, Washer
- Laundry: Inside, Laundry Room
Features
- Built-in Features, Ceiling Fan(s), Eating Space In Kitchen, High Ceilings, Kitchen/Family Room Combo, Open Floorplan, Primary Bedroom Main Floor, Solid Wood Cabinets, Split Bedroom, Stone Counters, Thermostat, Tray Ceiling(s), Vaulted Ceiling(s), Walk-In Closet(s)
- Flooring: Carpet, Ceramic Tile, Vinyl
- Doors: Sliding Doors
- Has fireplace: No
Interior area
- Total structure area: 4,038
- Total interior livable area: 2,426 sqft
Property
Parking
- Total spaces: 3
- Parking features: Garage - Attached
- Attached garage spaces: 3
Features
- Levels: One
- Stories: 1
- Patio & porch: Enclosed, Patio, Porch, Rear Porch, Screened
- Exterior features: Irrigation System, Lighting, Private Mailbox, Rain Gutters, Sidewalk, Sprinkler Metered
- Has view: Yes
- View description: Trees/Woods, Water, River
- Has water view: Yes
- Water view: Water,River
- Waterfront features: Fishing Pier
Lot
- Size: 0.26 Acres
- Features: Conservation Area, Landscaped
Details
- Parcel number: 132124185600013510
- Zoning: A
- Special conditions: None
Construction
Type & style
- Home type: SingleFamily
- Property subtype: Single Family Residence
Materials
- Block, Stucco
- Foundation: Slab
- Roof: Shingle
Condition
- New construction: No
- Year built: 2005
Utilities & green energy
- Sewer: Public Sewer
- Water: Public
- Utilities for property: Cable Connected, Electricity Connected, Fiber Optics, Sewer Connected, Sprinkler Meter, Street Lights, Underground Utilities, Water Connected
Community & neighborhood
Community
- Community features: Fishing, Water Access, Buyer Approval Required, Clubhouse, Deed Restrictions, Gated Community - Guard, Golf Carts OK, Golf, Pool, Restaurant, Sidewalks, Tennis Court(s), Wheelchair Access
Senior living
- Senior community: Yes
Location
- Region: Leesburg
- Subdivision: ROYAL HIGHLANDS PH 02-B LT 1317 PB 50 PG
HOA & financial
HOA
- Has HOA: Yes
- HOA fee: $229 monthly
- Amenities included: Cable TV, Clubhouse, Gated, Optional Additional Fees, Pool, Shuffleboard Court, Storage, Wheelchair Access
- Services included: Community Pool, Reserve Fund, Internet, Maintenance Grounds, Manager, Pool Maintenance
- Association name: Keneshia Shepherd
- Association phone: 352-326-8344
Other fees
- Pet fee: $0 monthly
Other financial information
- Total actual rent: 0
Other
Other facts
- Listing terms: Cash,Conventional,FHA,VA Loan
- Ownership: Fee Simple
- Road surface type: Paved
Price history
| Date | Event | Price |
|---|---|---|
| 6/8/2026 | Sold | $411,000-1.7%$169/sqft |
Source:  Stellar MLS #G5111220 Report a problem Stellar MLS #G5111220 Report a problem | ||
| 5/22/2026 | Pending sale | $418,000$172/sqft |
Source: Stellar MLS #G5111220 Report a problem | ||
| 4/30/2026 | Listed for sale | $418,000+45.1%$172/sqft |
Source: Stellar MLS #G5111220 Report a problem | ||
| 10/19/2020 | Sold | $288,000-2.4%$119/sqft |
Source: Public Record Report a problem | ||
| 9/22/2020 | Pending sale | $295,000$122/sqft |
Source: VANGIE BERRY SIGNATURE REALTY #G5033727 Report a problem | ||
| 9/21/2020 | Listed for sale | $295,000$122/sqft |
Source: VANGIE BERRY SIGNATURE REALTY #G5033727 Report a problem | ||
Public tax history
| Year | Property taxes | Tax assessment |
|---|---|---|
| 2025 | $3,935 +2.6% | $280,060 +2.9% |
| 2024 | $3,837 +7.5% | $272,170 +3% |
| 2023 | $3,570 +7.2% | $264,250 +3% |
| 2022 | $3,331 +0.5% | $256,560 +3% |
| 2021 | $3,313 -10.9% | $249,092 +4.6% |
| 2020 | $3,717 -5% | $238,179 |
| 2019 | $3,912 +40.8% | $238,179 +14.1% |
| 2018 | $2,778 | $208,739 +2.1% |
| 2017 | $2,778 +3% | $204,446 +2.1% |
| 2016 | $2,697 +0.2% | $200,241 +0.7% |
| 2015 | $2,693 -2.6% | $198,850 +0.8% |
| 2014 | $2,764 +24.3% | $197,272 +1.5% |
| 2013 | $2,224 -2% | $194,357 -0.6% |
| 2012 | $2,268 -13% | $195,557 -10.5% |
| 2011 | $2,607 -6.1% | $218,524 -3.6% |
| 2010 | $2,778 -6% | $226,569 -5% |
| 2009 | $2,955 -15.8% | $238,535 -13.4% |
| 2008 | $3,509 -11.5% | $275,502 -5.8% |
| 2007 | $3,963 -3.1% | $292,467 +4.9% |
| 2006 | $4,090 +485.4% | $278,828 +562.7% |
| 2005 | $699 -0.5% | $42,075 |
| 2004 | $702 | -- |
Find assessor info on the county website
Neighborhood: 34748
Nearby schools
GreatSchools rating
- 2/10Leesburg Elementary SchoolGrades: PK-5Distance: 10.4 mi
- 3/10Oak Park Middle SchoolGrades: 6-8Distance: 10.5 mi
- 2/10Leesburg High SchoolGrades: 9-12Distance: 10.8 mi
Get a cash offer in 3 minutes
Find out how much your home could sell for in as little as 3 minutes with a no-obligation cash offer.
Estimated market value
$411,000
Get a cash offer in 3 minutes
Find out how much your home could sell for in as little as 3 minutes with a no-obligation cash offer.
Estimated market value
$411,000
- Florida
- Lake County
- Leesburg
- 34748
- 5204 Scotland Ct
Nearby cities
Nearby neighborhoods
Nearby zip codes
Other Leesburg Topics
