4 Bedrooms + Loft, 3.5 Baths with Primary on Both Levels! The First Floor En-Suite features Pocket Doors, Large Footprint and a Bathroom with Large Walk-In Shower - something that you don't see every day. Add to this an Exterior Door and the Potential Uses are Almost Endless. Prefer to entertain Indoors? Please check out the Great Room with Fireplace and the Updated Eat-in Kitchen with Skylights. With all of the Crown Molding, Chair Rail and Ceiling Fans in most areas, you may be inclined to show off more than just the Entertaining Rooms.
The Great Outdoors more your thing? You'll enjoy the Full Front Porch and a Rear Deck, with Bench Seat, overlooking the Fenced Yard. Don't miss the Attached and Detached 12' x 20' Storage Sheds (with Electricity).
The owners have done a ton of upgrades to the home, including: Vinyl Siding (2023); Roof & Skylights (2017); HVAC Upstairs (2019), HVAC Downstairs (2020); Kitchen Quartz Counters (2024), Fridge (2023), Convection Range (2022), Dishwasher (2023), Disposal (2021); New Gas Water Heater (2024); 2nd Floor Hardwood (2018), New Carpet in 2 Bedrooms (2024); New Floors and Toilet in Powder Room (2024); Vinyl Railings at Front Porch & Steps (2016); Front Steps (2023); Freshly Painted Interior (small amount in process); Freshly Painted Front Porch Planking.
I know what you're thinking... 'Could they leave something for me to do?'
Yes! The detached shed and all windows are as-is. You're welcome!
The interior paint is being completed this week - showings to start on Sunday. Photos will be added as available, before showings begin.
The owners partially work from home, so please have your agent give at least 1 hour notice to show. It's worth the wait.
Sold for $459,950
Street View
$459,950
5204 Southmill Ct, Glen Allen, VA 23060
4beds
2,142sqft
Single Family Residence
Built in 1992
10,179 Square Feet Lot
$501,000 Zestimate®
$215/sqft
$2,838 Estimated rent
Home value
$501,000
$476,000 - $526,000
$2,838/mo
Zestimate® history
Owner options
List your home for rent
$2,838/mo
Rent Zestimate®
Find your next renter with Zillow Rental Manager. Plus, with online applications, you can quickly screen prospective tenants – for free.
$2,838/mo
Rent Zestimate®
Refinance and save
$2,776/mo
Est. payment
Refinancing to a lower rate could help reduce your monthly payments and save thousands over the life of the loan.
$2,776/mo
Est. payment
Explore your selling options
Work with a Zillow partner agent
Leverage their expertise and Zillow's premium Showcase listings to get your home seen by more buyers.
Get startedList with your own agent
Get your home in front of millions of buyers by listing it on Zillow.
Learn how to do itSell it yourself
Take full control of how buyers see your home on Zillow by listing For Sale by Owner (FSBO).
List your homeWhat's special
Zillow last checked:
Listing updated:
Listed by:
Kevin Dowell (804)366-2437,
Long & Foster REALTORS
Bought with:
Jim Bade, 0225257126
Hometown Realty
Source: CVRMLS,MLS#: 2419199 Originating MLS: Central Virginia Regional MLS
Originating MLS: Central Virginia Regional MLSFacts & features
Interior
Bedrooms & bathrooms
- Bedrooms: 4
- Bathrooms: 4
- Full bathrooms: 3
- 1/2 bathrooms: 1
Primary bedroom
- Description: & 14.6'x9.5' Alcove, Wood Floors, En-Suite
- Level: First
- Dimensions: 23.2 x 8.1
Primary bedroom
- Description: Wood Floors, Crown Mold, Chair Rail, Wlk-In, C-Fan
- Level: Second
- Dimensions: 13.5 x 13.3
Bedroom 3
- Description: Carpet, Crown Molding, Lighted C-Fan, Large Closet
- Level: Second
- Dimensions: 18.6 x 12.5
Bedroom 4
- Description: Carpet, Lighted C-Fan
- Level: Second
- Dimensions: 10.5 x 9.9
Additional room
- Description: Loft, Wood Floor, Crown Molding, Overlooks Kitchen
- Level: Second
- Dimensions: 12.1 x 9.2
Dining room
- Description: Wood Floors, Crown Molding, Chair Rail, C-Fan
- Level: First
- Dimensions: 12.5 x 11.5
Other
- Description: Shower
- Level: First
Other
- Description: Tub & Shower
- Level: Second
Great room
- Description: FP, Wood Floors, Crown Molding, Lighted C-fan
- Level: First
- Dimensions: 21.3 x 0.0
Half bath
- Level: First
Kitchen
- Description: Wood Floors, SS Appl's, Granite Counters, 2 Sky's
- Level: First
- Dimensions: 20.4 x 12.2
Heating
- Natural Gas, Zoned
Cooling
- Zoned
Appliances
- Included: Dryer, Dishwasher, Exhaust Fan, Electric Cooking, Gas Water Heater, Microwave, Refrigerator, Stove, Washer
- Laundry: Washer Hookup, Dryer Hookup
Features
- Separate/Formal Dining Room, Eat-in Kitchen, Fireplace, Granite Counters, Loft, Main Level Primary, Walk-In Closet(s)
- Flooring: Carpet, Ceramic Tile, Wood
- Doors: Insulated Doors
- Windows: Thermal Windows
- Basement: Crawl Space
- Attic: Pull Down Stairs
- Number of fireplaces: 1
- Fireplace features: Factory Built
Interior area
- Total interior livable area: 2,142 sqft
- Finished area above ground: 2,142
Property
Parking
- Parking features: Driveway, Off Street, Paved
- Has uncovered spaces: Yes
Accessibility
- Accessibility features: Accessible Doors
Features
- Levels: Two
- Stories: 2
- Patio & porch: Deck, Front Porch
- Exterior features: Storage, Shed, Paved Driveway
- Pool features: None
- Fencing: Back Yard
Lot
- Size: 10,179 Square Feet
- Features: Cul-De-Sac
Details
- Parcel number: 7567671363
- Zoning description: R3A
Construction
Type & style
- Home type: SingleFamily
- Architectural style: Two Story,Transitional
- Property subtype: Single Family Residence
Materials
- Block, Drywall, Frame, Vinyl Siding
- Roof: Composition
Condition
- Resale
- New construction: No
- Year built: 1992
Utilities & green energy
- Sewer: Public Sewer
- Water: Public
Community & HOA
Community
- Subdivision: Milbrooke
Location
- Region: Glen Allen
Financial & listing details
- Price per square foot: $215/sqft
- Tax assessed value: $404,300
- Annual tax amount: $3,348
- Date on market: 1/1/2026
- Ownership: Individuals
- Ownership type: Sole Proprietor
Price history
| Date | Event | Price |
|---|---|---|
| 9/6/2024 | Sold | $459,950$215/sqft |
Source:  CVRMLS #2419199 Report a problem CVRMLS #2419199 Report a problem | ||
| 8/13/2024 | Pending sale | $459,950$215/sqft |
Source:  Long & Foster Broker Feed #2419199 Report a problem Long & Foster Broker Feed #2419199 Report a problem | ||
| 7/23/2024 | Listed for sale | $459,950+55.9%$215/sqft |
Source: Long & Foster Broker Feed #2419199 Report a problem | ||
| 2/28/2007 | Sold | $295,000+5.4%$138/sqft |
Source: Public Record Report a problem | ||
| 6/29/2005 | Sold | $280,000$131/sqft |
Source: Public Record Report a problem | ||
Public tax history
| Year | Property taxes | Tax assessment |
|---|---|---|
| 2025 | $3,625 +5.5% | $436,700 +8% |
| 2024 | $3,437 +2.6% | $404,300 +2.6% |
| 2023 | $3,348 +15.1% | $393,900 +15.1% |
| 2022 | $2,909 +8.9% | $342,200 +11.4% |
| 2021 | $2,672 +5.9% | $307,100 +1.9% |
| 2020 | $2,523 +3.6% | $301,400 +3.9% |
| 2019 | $2,434 | $290,000 +3.6% |
| 2018 | $2,434 +102.4% | $279,800 +1.2% |
| 2017 | $1,203 -50% | $276,500 |
| 2016 | $2,406 +6.4% | $276,500 |
| 2015 | $2,260 | $276,500 +6.4% |
| 2014 | $2,260 | $259,800 +11.6% |
| 2013 | -- | $232,900 |
| 2012 | -- | $232,900 -8.5% |
| 2011 | -- | $254,600 |
| 2010 | -- | $254,600 -8.6% |
| 2009 | -- | $278,500 |
| 2008 | -- | -- |
| 2006 | -- | -- |
| 2005 | -- | -- |
| 2004 | -- | -- |
| 2003 | -- | -- |
| 2002 | -- | -- |
| 2001 | -- | $153,900 |
| 2000 | -- | $153,900 |
Find assessor info on the county website
Neighborhood: 23060
Nearby homes
- $489,0004 bd2 ba2k sqft5200 Southmill Ct, Glen Allen, VA 23060Off Market
- $532,3004 bd3 ba2.2k sqft5208 Southmill Ct, Glen Allen, VA 23060Off Market
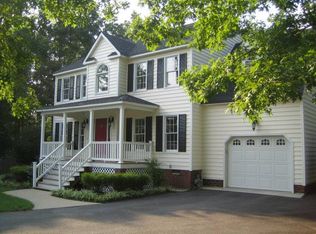
- $422,0004 bd3 ba1.9k sqft4804 Ashburg Dr, Glen Allen, VA 23060Sold

- $502,3004 bd2 ba2.1k sqft4800 Ashburg Dr, Glen Allen, VA 23060Off Market
- $525,0004 bd3 ba2k sqft5209 Southmill Ct, Glen Allen, VA 23060Sold
- $424,7003 bd2 ba1.7k sqft4808 Ashburg Dr, Glen Allen, VA 23060Off Market
- $500,2004 bd3 ba1.8k sqft4704 Ashburg Dr, Glen Allen, VA 23060Off Market
- $477,5004 bd2 ba1.9k sqft4812 Ashburg Dr, Glen Allen, VA 23060Off Market
Nearby schools
GreatSchools rating
- 8/10Springfield Park Elementary SchoolGrades: PK-5Distance: 0.8 mi
- 7/10Holman Middle SchoolGrades: 6-8Distance: 2.5 mi
- 7/10Glen Allen High SchoolGrades: 9-12Distance: 1.2 mi
Schools provided by the listing agent
- Elementary: Springfield Park
- Middle: Holman
- High: Glen Allen
Source: CVRMLS. This data may not be complete. We recommend contacting the local school district to confirm school assignments for this home.
Get a cash offer in 3 minutes
Find out how much your home could sell for in as little as 3 minutes with a no-obligation cash offer.
Estimated market value
$501,000
Get a cash offer in 3 minutes
Find out how much your home could sell for in as little as 3 minutes with a no-obligation cash offer.
Estimated market value
$501,000
- Virginia
- Henrico County
- Glen Allen
- 23060
- 5204 Southmill Ct
Nearby cities
Nearby neighborhoods
Nearby zip codes
Other Glen Allen Topics
